
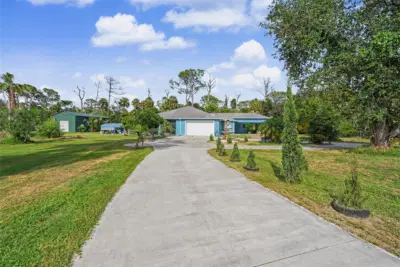
 21 photos
$925,000
3 bd 3 ba 2,170 sqft
2007 61st St
Sarasota, FL 34243 · Desoto Acres
 Courtesy of EXP REALTY LLC
$924,999
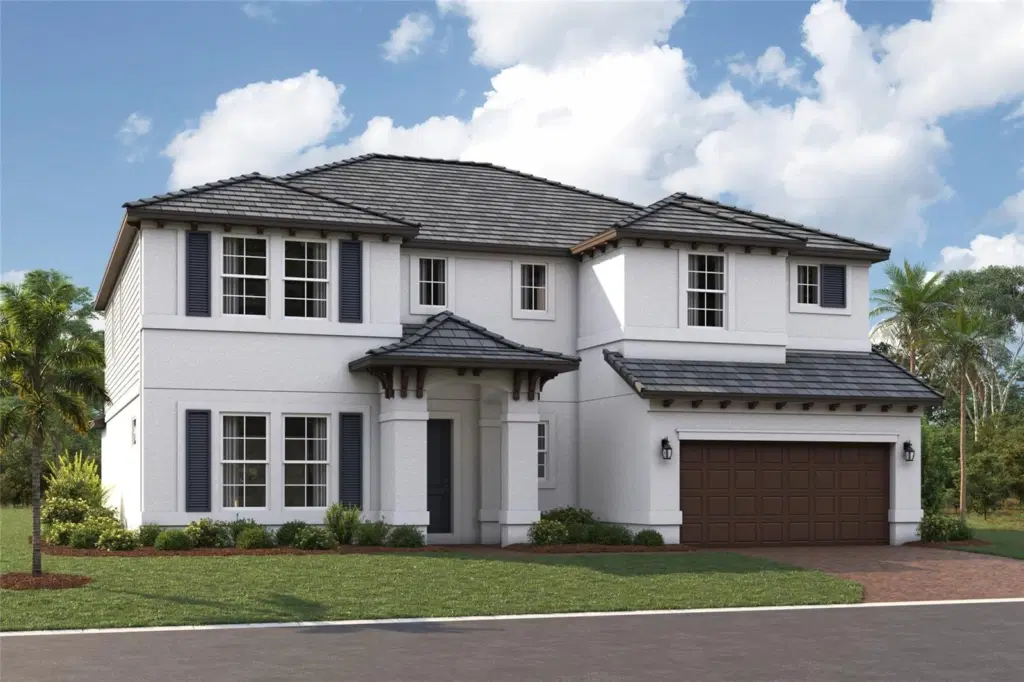
Under Construction. ****SPECIAL FINANCING AVAILABLE FOR A LIMITED TIME ONLY FROM PREFERRED LENDER. RESTRICTIONS APPLY, FOR QUALIFIED BUYERS, SUBJECT TO APPLICABLE TERMS AND CONDITIONS. SUBJECT TO CHANGE WITHOUT NOTICE****
Welcome to The Madison—a spacious, elegantly designed two story home that blends luxury, comfort, and modern functionality.
With 5 bedrooms and 5 bathrooms, this thoughtfully crafted residence offers ample room for both relaxation and entertaining. The first floor boasts a beautifully defined dining room and a gourmet kitchen complete with well appointed finishes, premium cabinetry, and an expansive island ideal for gathering. A large sliding glass door opens seamlessly to the lanai, creating an inviting indoor–outdoor living experience perfect for Florida evenings. A secondary owner's suite finishes off the first floor, tucked privately off the great room.
Upstairs, the owner’s suite serves as a private retreat with generous space and refined details. The second story also includes three additional bedrooms, two full bathrooms, and a versatile bonus room—ideal for a media lounge, playroom, or home office.
Every corner of The Madison showcases thoughtful design and elevated style, making it a standout choice for those seeking a home that feels both elegant and welcoming.
Listing courtesy of FLORIWEST REALTY GROUP, LLC.
MLS # R4911519.
21 photos
Courtesy of EXP REALTY LLC
 70 photos
Courtesy of MICHAEL SAUNDERS & COMPANY
 38 photos
Courtesy of TAYLOR MORRISON RLTY OF FLA
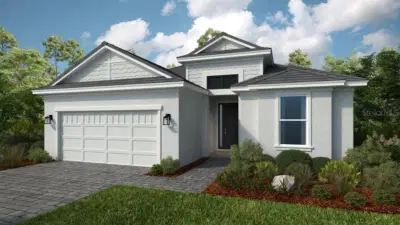 New 38 photos
Courtesy of TAYLOR MORRISON RLTY OF FLA
Listing information is provided by Participants of the Stellar MLS. IDX information is provided exclusively for personal, non-commercial use, and may not be used for any purpose other than to identify prospective properties consumers may be interested in purchasing. Information is deemed reliable but not guaranteed. Properties displayed may be listed or sold by various participants in the MLS Copyright 2026, Stellar MLS. Last updated: 2026-11-04 1:45 PM EST.