
$439,999
2 bd 2 ba 1,486 sqft
8218 Laurel Garden Ave
Bradenton, FL 34210 · Seaflower
 Courtesy of FLORIWEST REALTY GROUP, LLC
$439,999
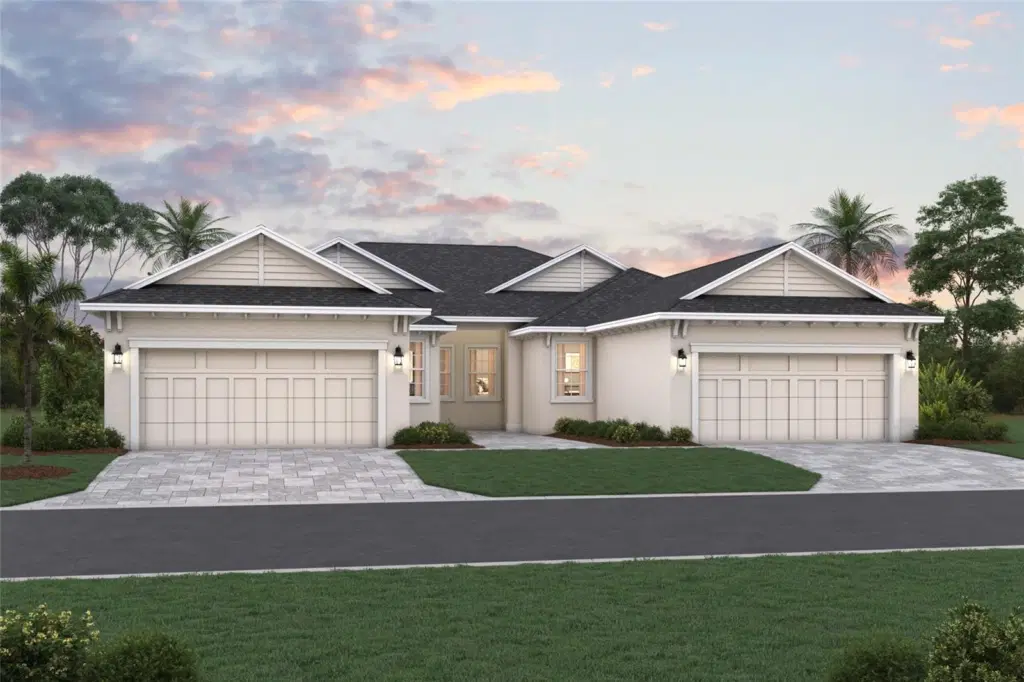
Under Construction. ****SPECIAL FINANCING AVAILABLE FOR A LIMITED TIME ONLY FROM PREFERRED LENDER. RESTRICTIONS APPLY, FOR QUALIFIED BUYERS, SUBJECT TO APPLICABLE TERMS AND CONDITIONS. SUBJECT TO CHANGE WITHOUT NOTICE****
Welcome to the Ruby, a beautifully designed villa that blends elegance, comfort, and flexibility. This thoughtfully crafted floorplan features 1,486 square feet, 2 bedrooms, 2 full bathrooms, a versatile flex room, and a 2-car garage.
As you step through the front door, you're greeted by a welcoming foyer that opens into the heart of the home. Just off the entry, you'll find a spacious flex room that’s ideal for a home office or quiet retreat.
The kitchen is smartly designed along one wall, offering plenty of counter space and cabinetry, and flows effortlessly into the dining area for easy entertaining. Just beyond, the great room provides a bright and open living space.
Tucked away at the back of the home, the luxurious owner’s suite is your private sanctuary. Relax in the generously sized bedroom, complete with a large walk-in closet and a spa-like bathroom featuring dual vanities and a walk-in shower.
The secondary bedroom and full bathroom create a comfortable guest suite. At the rear of the home, sliding glass doors lead to a covered lanai—ideal for enjoying your morning coffee or taking in the serene Florida landscape.
With its stylish layout, the Ruby is the ideal villa.
Listing courtesy of FLORIWEST REALTY GROUP, LLC.
MLS # R4911427.
Courtesy of FLORIWEST REALTY GROUP, LLC
 New 87 photos
Courtesy of FRAN MAXON REAL ESTATE
 Courtesy of FLORIWEST REALTY GROUP, LLC
 33 photos
Courtesy of LOYD ROBBINS & CO. LLC
Listing information is provided by Participants of the Stellar MLS. IDX information is provided exclusively for personal, non-commercial use, and may not be used for any purpose other than to identify prospective properties consumers may be interested in purchasing. Information is deemed reliable but not guaranteed. Properties displayed may be listed or sold by various participants in the MLS Copyright 2026, Stellar MLS. Last updated: 2026-11-04 4:00 PM EST.