
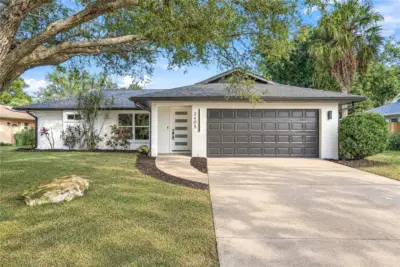
 44 photos
$629,900
3 bd 2 ba 1,616 sqft
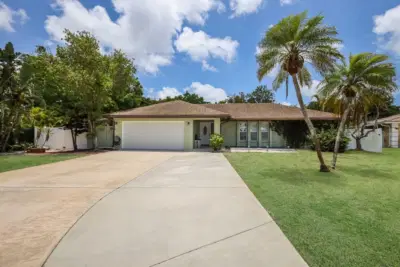
3405 46th St W
Bradenton, FL 34209 · Village West Unit One
 Courtesy of NETWORTH REALTY OF TAMPA, LLC
$629,999
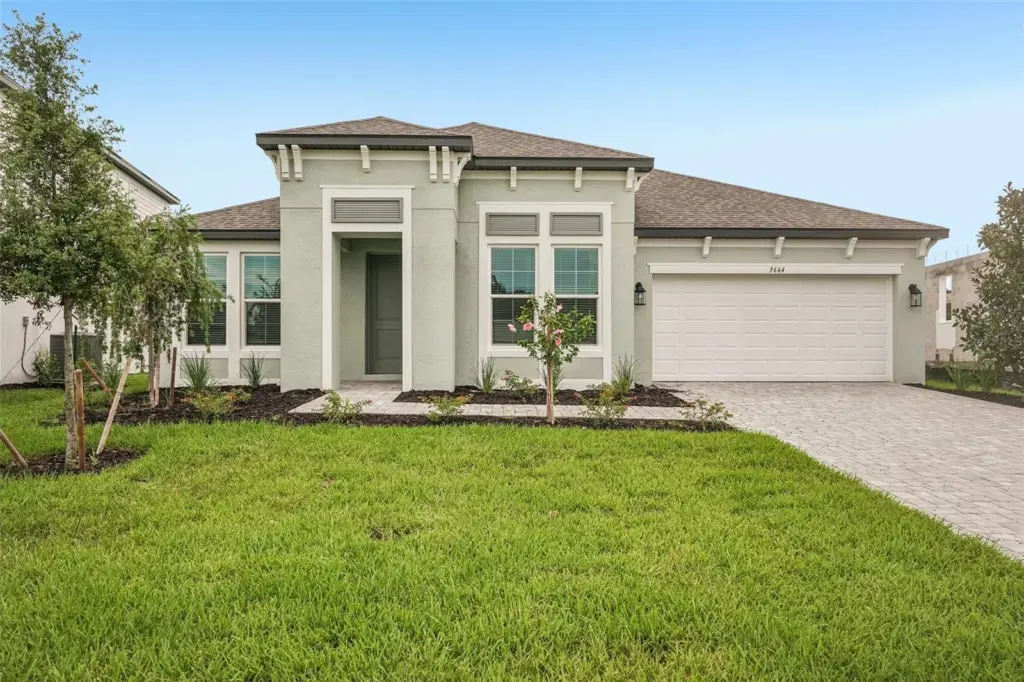 1 / 60
****SPECIAL FINANCING AVAILABLE FOR A LIMITED TIME ONLY FROM PREFERRED LENDER. RESTRICTIONS APPLY, FOR QUALIFIED BUYERS, SUBJECT TO APPLICABLE TERMS AND CONDITIONS. SUBJECT TO CHANGE WITHOUT NOTICE****
Welcome home to the Jackson.
A spacious and elegant design, its layout includes four bedrooms, three bathrooms, a three-car garage, and a den with a separate mud room and utility room.
As you walk in the Jackson, you step through a covered entry into a long foyer. A den sits at the beginning of the house, creating a light-filled space for work or play. Two large bedrooms sit on the other side with a full bathroom.
At the end of a long hallway you are greeted by a large open-concept space. The kitchen offers ample countertop and cabinet storage with a full walk-in utility room. An informal dining nook site off to the side.
With clear sightline, the kitchen opens out into the great room. Designed with maximum space for entertaining and gatherings, the great room is backed by huge sliding glass doors that lead to a covered lanai.
The owner's suite has a tray ceiling while the bathroom offers double sinks, an enclosed shower space, a separate water closet, and a massive walk-in closet.
The mud room provides a seamless transition from outdoors to indoors, featuring a two-car garage and a third tandem garage bay.
The Jackson is an ideal choice for any homeowner, offering large and functional distinct spaces for every element of life.
Listing courtesy of FLORIWEST REALTY GROUP, LLC.
MLS # R4910953.
44 photos
Courtesy of NETWORTH REALTY OF TAMPA, LLC
 54 photos
Courtesy of BETTER HOMES AND GARDENS REAL ESTATE ATCHLEY PROPE
 New 49 photos
Courtesy of LIV SARASOTA REALTY
 32 photos
Courtesy of VIVE REALTY
Listing information is provided by Participants of the Stellar MLS. IDX information is provided exclusively for personal, non-commercial use, and may not be used for any purpose other than to identify prospective properties consumers may be interested in purchasing. Information is deemed reliable but not guaranteed. Properties displayed may be listed or sold by various participants in the MLS Copyright 2026, Stellar MLS. Last updated: 2026-11-04 6:00 PM EST.