
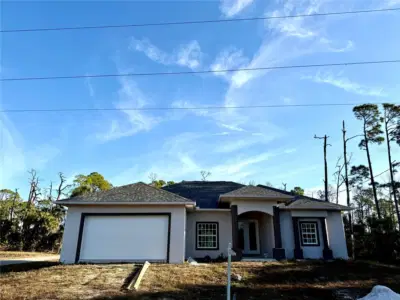
 18 photos
$399,999
3 bd 2 ba 1,810 sqft
3084 Shawnee Ter
North Port, FL 34286 · Port Charlotte Sub 17
 Courtesy of COLDWELL BANKER REALTY
$399,950
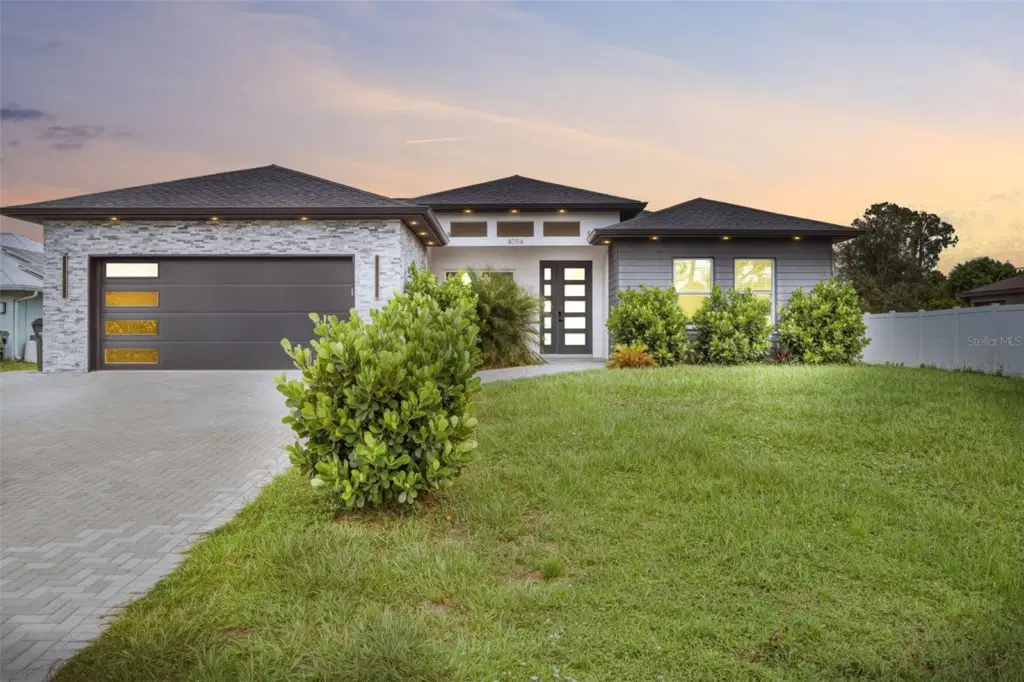 1 / 44
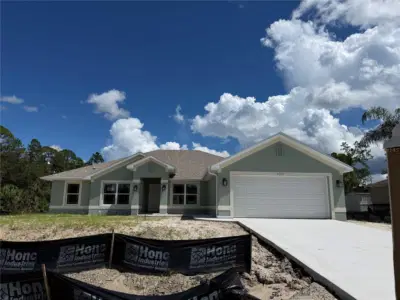
Virtually Staged. This custom home is anything but cookie cutter. Thoughtfully designed with high end finishes and distinctive architectural details, the home offers three bedrooms, two bathrooms and a spacious BONUS ROOM, combining elevated design with a floor plan that is both functional and inviting.
The open concept living space immediately makes an impression with soaring ceilings, designer lighting and a dramatic floor to ceiling stone fireplace feature wall. Warm wood tones and clean modern finishes carry into the kitchen, where custom cabinetry, quartz countertops, an oversized island, stainless steel appliances and statement pendant lighting create a space that feels polished without feeling overdone. Large windows and glass doors bring in abundant natural light and extend the living space to the screened lanai.
The primary suite continues the custom feel with a spa inspired bathroom featuring floor to ceiling tile, a freestanding soaking tub, oversized walk in shower, dual vanity and striking fixtures. The guest bathroom is equally well finished, while the additional bedrooms and bonus room provide flexibility for guests, a home office, media room or additional living space.
Outside, the screened lanai features a warm wood ceiling and offers a comfortable extension of the home for year round Florida living. From the modern exterior and paver driveway to the carefully selected finishes throughout the interior, this is a North Port home designed to stand apart from typical new construction. Clean, contemporary and full of character, every space feels intentional.
Listing courtesy of FLORIDA LIFE TEAM LLC.
MLS # OM731793.
18 photos
Courtesy of COLDWELL BANKER REALTY
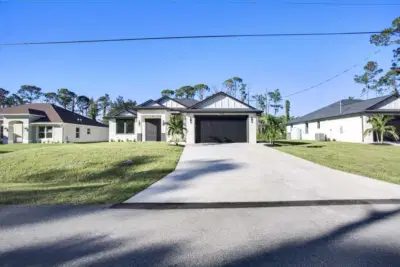 New 30 photos
Courtesy of HOME SOLD REALTY LLC
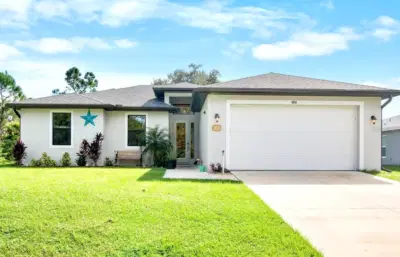 29 photos
Courtesy of PREFERRED SHORE LLC
 4 photos
Courtesy of ADAMS HOME REALTY INC
Listing information is provided by Participants of the Stellar MLS. IDX information is provided exclusively for personal, non-commercial use, and may not be used for any purpose other than to identify prospective properties consumers may be interested in purchasing. Information is deemed reliable but not guaranteed. Properties displayed may be listed or sold by various participants in the MLS Copyright 2026, Stellar MLS. Last updated: 2026-11-04 2:30 PM EST.