
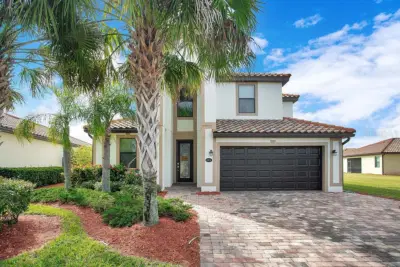
 59 photos
$799,000
6 bd 3 ba 3,250 sqft
6914 Quiet Creek Dr
Bradenton, FL 34212 · Heritage Harbour Subphase J
 Courtesy of COLDWELL BANKER REALTY
$799,000
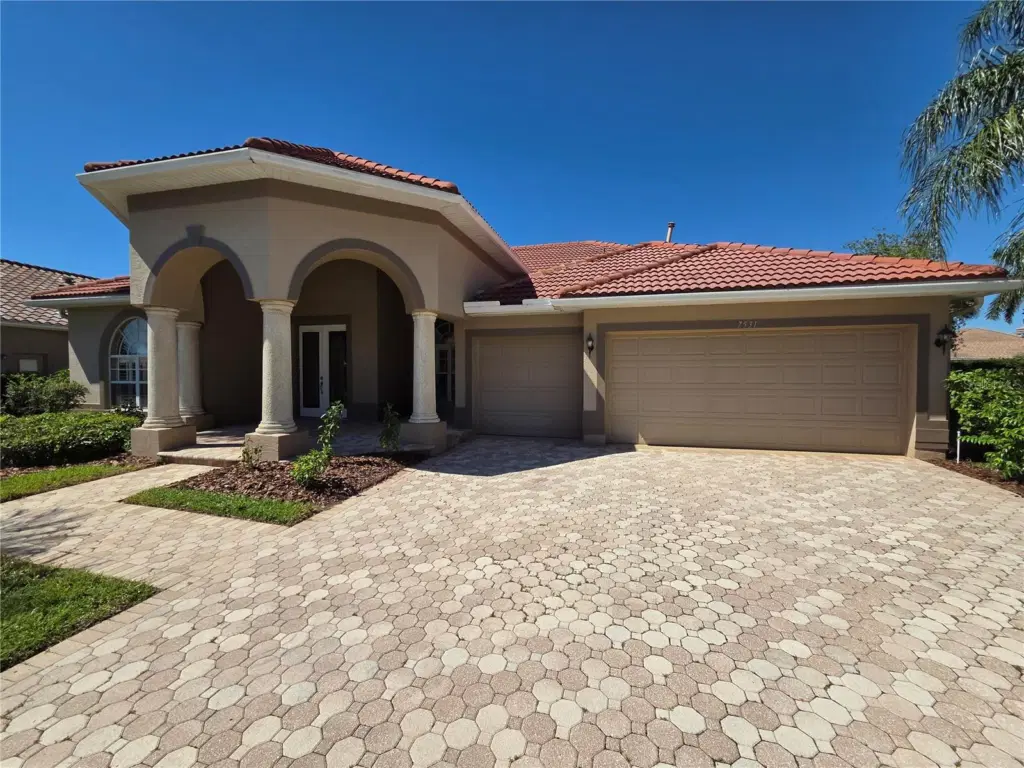 1 / 58
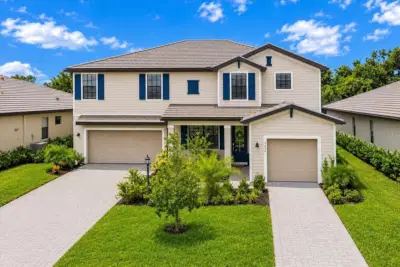
Welcome to 7531 Camden Harbour Dr, located in the highly desirable community of Stoneybrook at Heritage Harbour in Bradenton, FL. This exceptional residence features top-of-the-line, high-end finishes throughout, blending modern luxury with functional design.
Step inside to an expansive, open-concept floor plan defined by high ceilings and continuous tile flooring running throughout the interior of the home. Designed for effortless living and sophisticated entertaining, the main living areas flow toward light-filled windows framing beautiful views of the pool, spa, lake, and golf course. At the center of the home is a spectacular chef's kitchen, custom-finished with modern quartz countertops with sleek waterfall edges, premium cabinetry, and brand-new stainless steel appliances. With ample space and flexibility, the functional layout includes 4 spacious bedrooms plus a dedicated home office, along with 3 fully remodeled modern bathrooms finished with contemporary tilework and sleek fixtures. Completing the home is a spacious 3-car garage with ample storage and parking.
Listing courtesy of BEYCOME OF FLORIDA LLC.
MLS # O6446128.
59 photos
Courtesy of COLDWELL BANKER REALTY
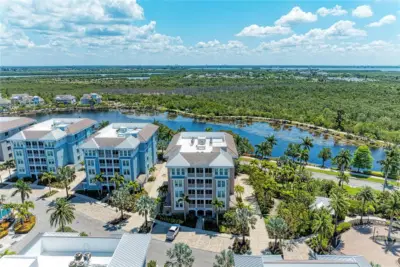 100 photos
Courtesy of KELLER WILLIAMS ON THE WATER
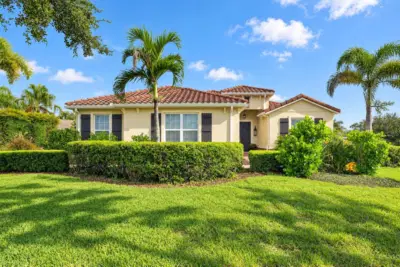 62 photos
Courtesy of COLDWELL BANKER REALTY
 90 photos
Courtesy of FINE PROPERTIES
Listing information is provided by Participants of the Stellar MLS. IDX information is provided exclusively for personal, non-commercial use, and may not be used for any purpose other than to identify prospective properties consumers may be interested in purchasing. Information is deemed reliable but not guaranteed. Properties displayed may be listed or sold by various participants in the MLS Copyright 2026, Stellar MLS. Last updated: 2026-11-04 2:45 PM EST.