
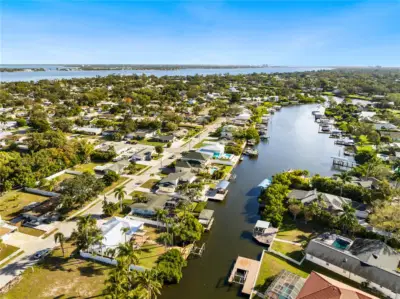
 59 photos
$985,000
4 bd 2.5 ba 1,832 sqft
6911 9th Ave Nw
Bradenton, FL 34209 · Replat Of Bonaire Bayou
 Courtesy of BOYD REALTY
$984,900
 1 / 22
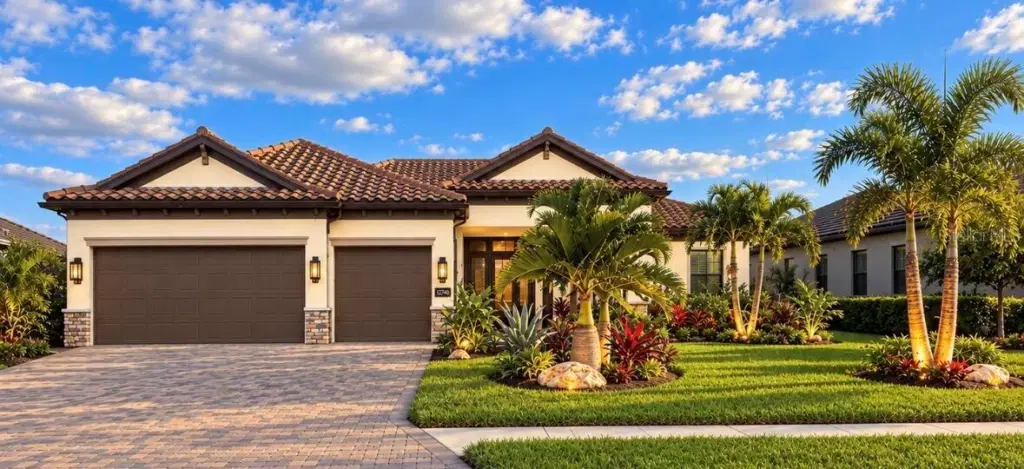
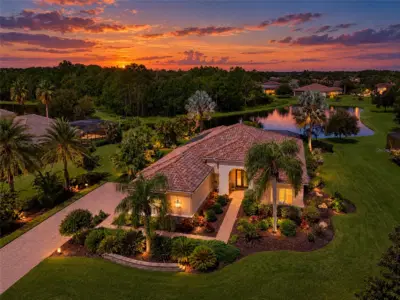
Welcome to this beautifully situated home on an oversized 11,038-square-foot homesite with beautiful water views in the resort-style community of Lorraine Lakes. Uniquely positioned and thoughtfully designed, this home captures beautiful views of both Florida’s sunrises and sunsets.
This upgraded home features approximately 2,361 square feet plus a 600-square-foot 3-car garage, 3 bedrooms+den/4th bedroom, 2.5 bathrooms, and a private saltwater pool and spa. With more than $100,000 in improvements, the home combines thoughtful upgrades, flexible living space, and exceptional indoor-outdoor Florida living.
The split-floor plan provides excellent privacy, with the owner’s suite separated from the secondary bedrooms by an open living area. The layout also includes a formal dining room and spacious covered lanai overlooking the pool and water views. The fourth bedroom provides flexibility and can also serve as a private den, home office, or guest retreat.
Inside, upgraded lighting and fixtures complement the home’s clean, sophisticated design. Additional enhancements include a custom kitchen backsplash, Amish-built shelving, custom louvered doors, and other carefully selected details throughout.
Step outside to your own private Florida retreat featuring a saltwater pool and spa, spacious covered lanai, lush tropical landscaping, professional landscape lighting, a pool cabana/storage area, and an upgraded paver walkway. The water views provide an attractive backdrop for relaxing and entertaining.
The 3-car garage is another standout feature, with custom cabinetry and quartz countertops, overhead storage, and a dedicated split-system A/C, creating an exceptionally functional and finished space beyond typical garage storage.
Additional upgrades include a whole-house generator and numerous improvements designed to enhance comfort, convenience, and everyday living.
Furnishings may be available separately.
Lorraine Lakes has an impressive resort-style amenity package.
Listing courtesy of BEYCOME OF FLORIDA LLC.
MLS # O6445794.
59 photos
Courtesy of BOYD REALTY
 64 photos
Courtesy of KELLER WILLIAMS ON THE WATER
 4 photos
Courtesy of PERRY HOMES
 71 photos
Courtesy of COMPASS FLORIDA LLC
Listing information is provided by Participants of the Stellar MLS. IDX information is provided exclusively for personal, non-commercial use, and may not be used for any purpose other than to identify prospective properties consumers may be interested in purchasing. Information is deemed reliable but not guaranteed. Properties displayed may be listed or sold by various participants in the MLS Copyright 2026, Stellar MLS. Last updated: 2026-11-04 2:30 PM EST.