19659 MEREDITH PARKWAY, ORLANDO, FL, 32833

Save
Ask
Tour
Hide
Share
$649,900
New Listing

19659 MEREDITH PARKWAY
ORLANDO, FL 32833

For Sale|Single Family Residence|Active
4
Beds
3
Total Baths
2
Full Baths
1
Partial Bath
2,234
SqFt
$291
/SqFt
2026
Built
Subdivision:
CAPE ORLANDO ESTATES
County:
Orange
Call Now: 847-454-4544
Is this the listing for you? We can help make it yours.
847-454-4544
19659 MEREDITH PARKWAY19659 MEREDITH PARKWAY19659 MEREDITH PARKWAY19659 MEREDITH PARKWAY
Save
Ask
Tour
Hide
Share

Mortgage Calculator

Monthly Payment (Est.)

Enter an interest rate to see your estimated monthly payment.
Calculator powered by Showcase IDX, a Constellation1 Company. Copyright ©2026 Information is deemed reliable but not guaranteed.

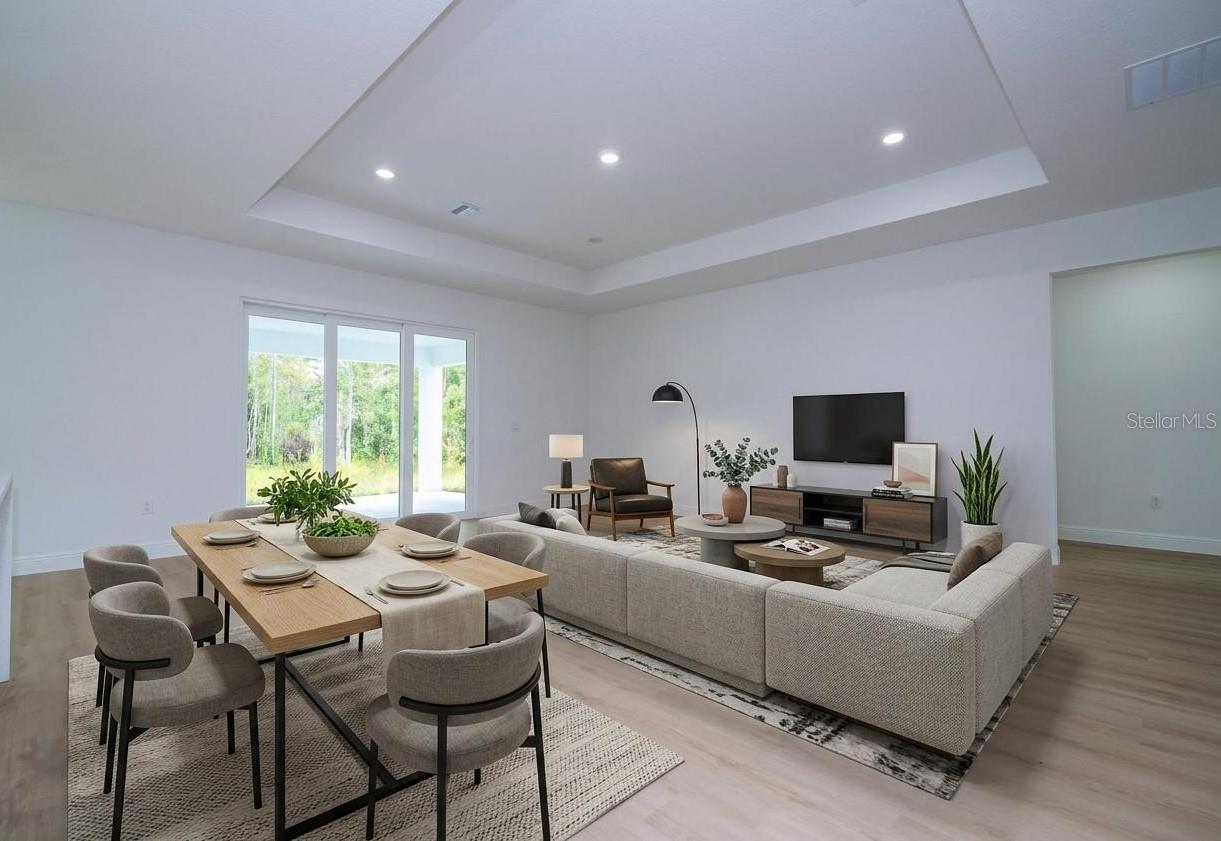
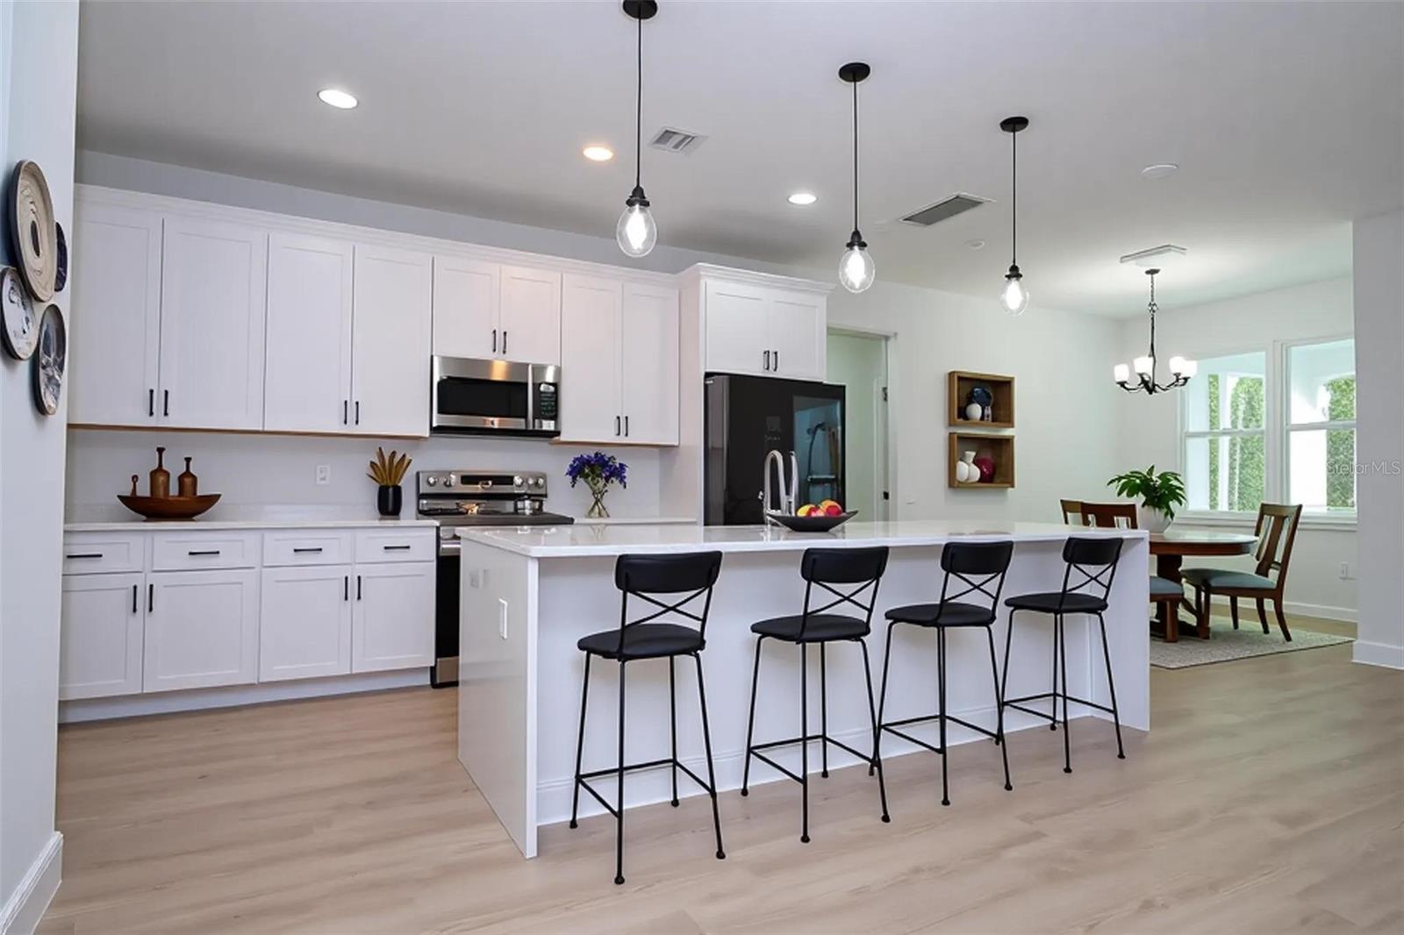
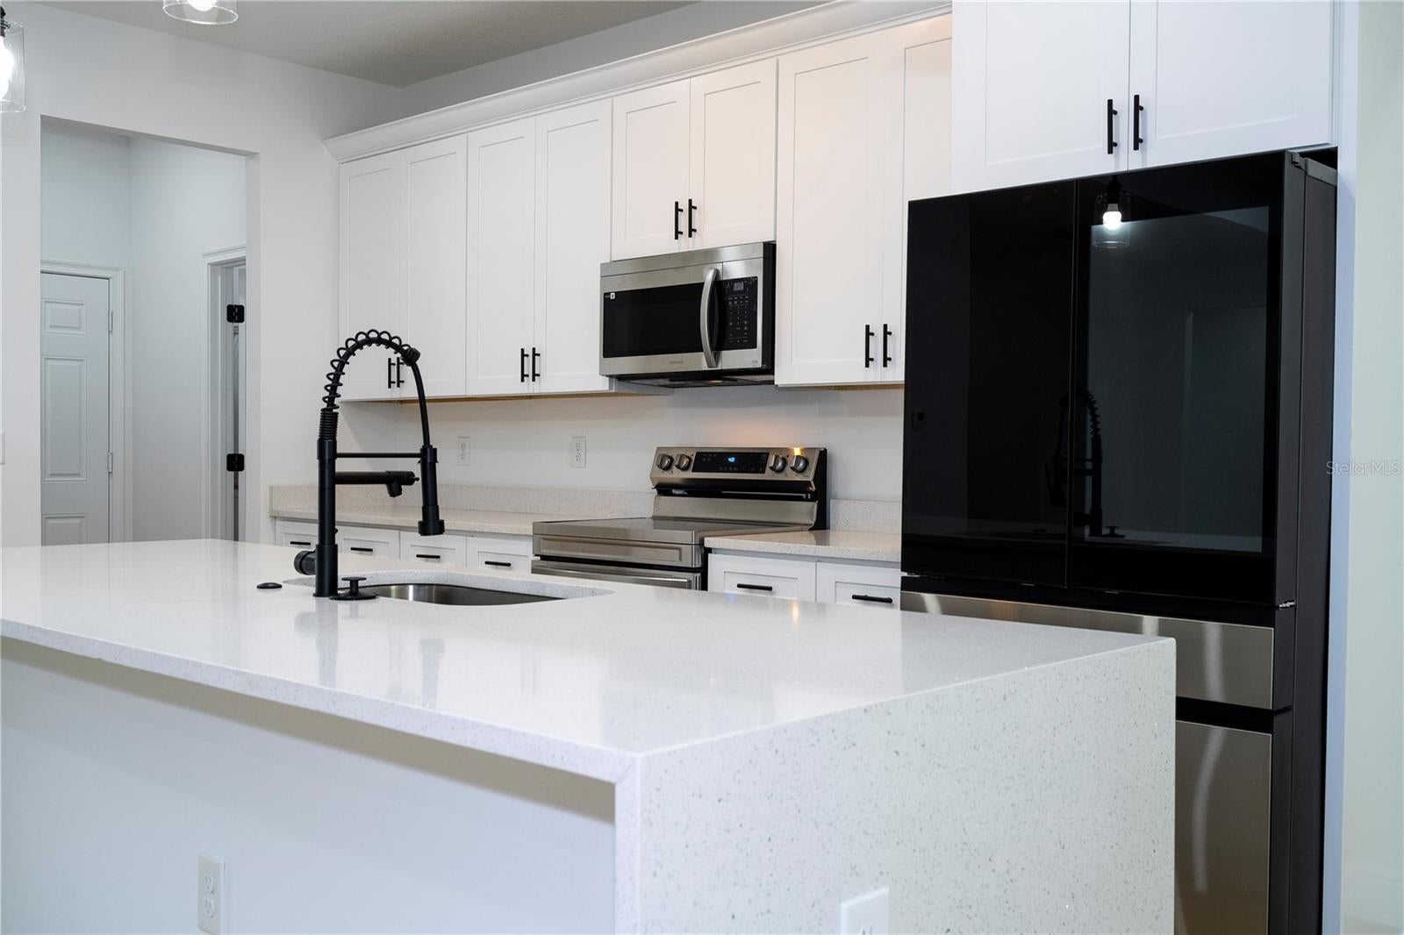
Virtually Staged. NEW CONSTRUCTION ON OVER AN ACRE – NO HOA! Welcome to 19659 Meredith Parkway, a brand-new 4-bedroom, 3-bath home with a dedicated office on a 1.03-acre lot in Cape Orlando Estates, in East Orlando's Wedgefield area. The open-concept layout joins the kitchen, dining area and family room, with a large center island, a breakfast nook and access to a covered lanai overlooking the spacious backyard. The split-bedroom plan gives the primary suite privacy, with a tray ceiling, a large walk-in closet and an ensuite bath. Three more bedrooms and a front office by the foyer offer flexibility for guests, multigenerational living or working from home. Also includes an indoor laundry room, generous storage and a 2-car garage. Zoned for A-rated Wedgefield School and East River High. Enjoy a quiet, country setting with easy access to SR-520, SR-528, UCF, Lake Nona, Orlando International Airport and the Space Coast beaches. Ideal as a primary residence or investment. Schedule your showing today!

Save
Ask
Tour
Hide
Share
Listing Snapshot
Price 
$649,900
Days On Site 
0 Days
Bedrooms 
4
Inside Area (SqFt) 
2,234 sqft
Total Baths 
3
Full Baths 
2
Partial Baths 
1
Lot Size 
1.03 Acres
Year Built 
2026
MLS® Number 
O6445465
Status 
Active
Property Tax 
$1,708
HOA/Condo/Coop Fees 
N/A
Sq Ft Source 
Builder
Friends & Family
Recent Activity
an hour agoListing updated with changes from the MLS®
5 hours agoListing first seen on site
General Features
Acres 
1.03
Attached Garage 
Yes
Direction Faces 
South
Foundation 
Slab
Garage 
Yes
Garage Spaces 
2
Levels 
One
Parking 
Attached
Property Condition 
New Construction
Property Sub Type 
Single Family Residence
Sewer 
Public Sewer
SqFt Total 
3121
Utilities 
Electricity ConnectedSewer ConnectedWater Connected
Water Source 
Public
Zoning 
A-2
Interior Features
Appliances 
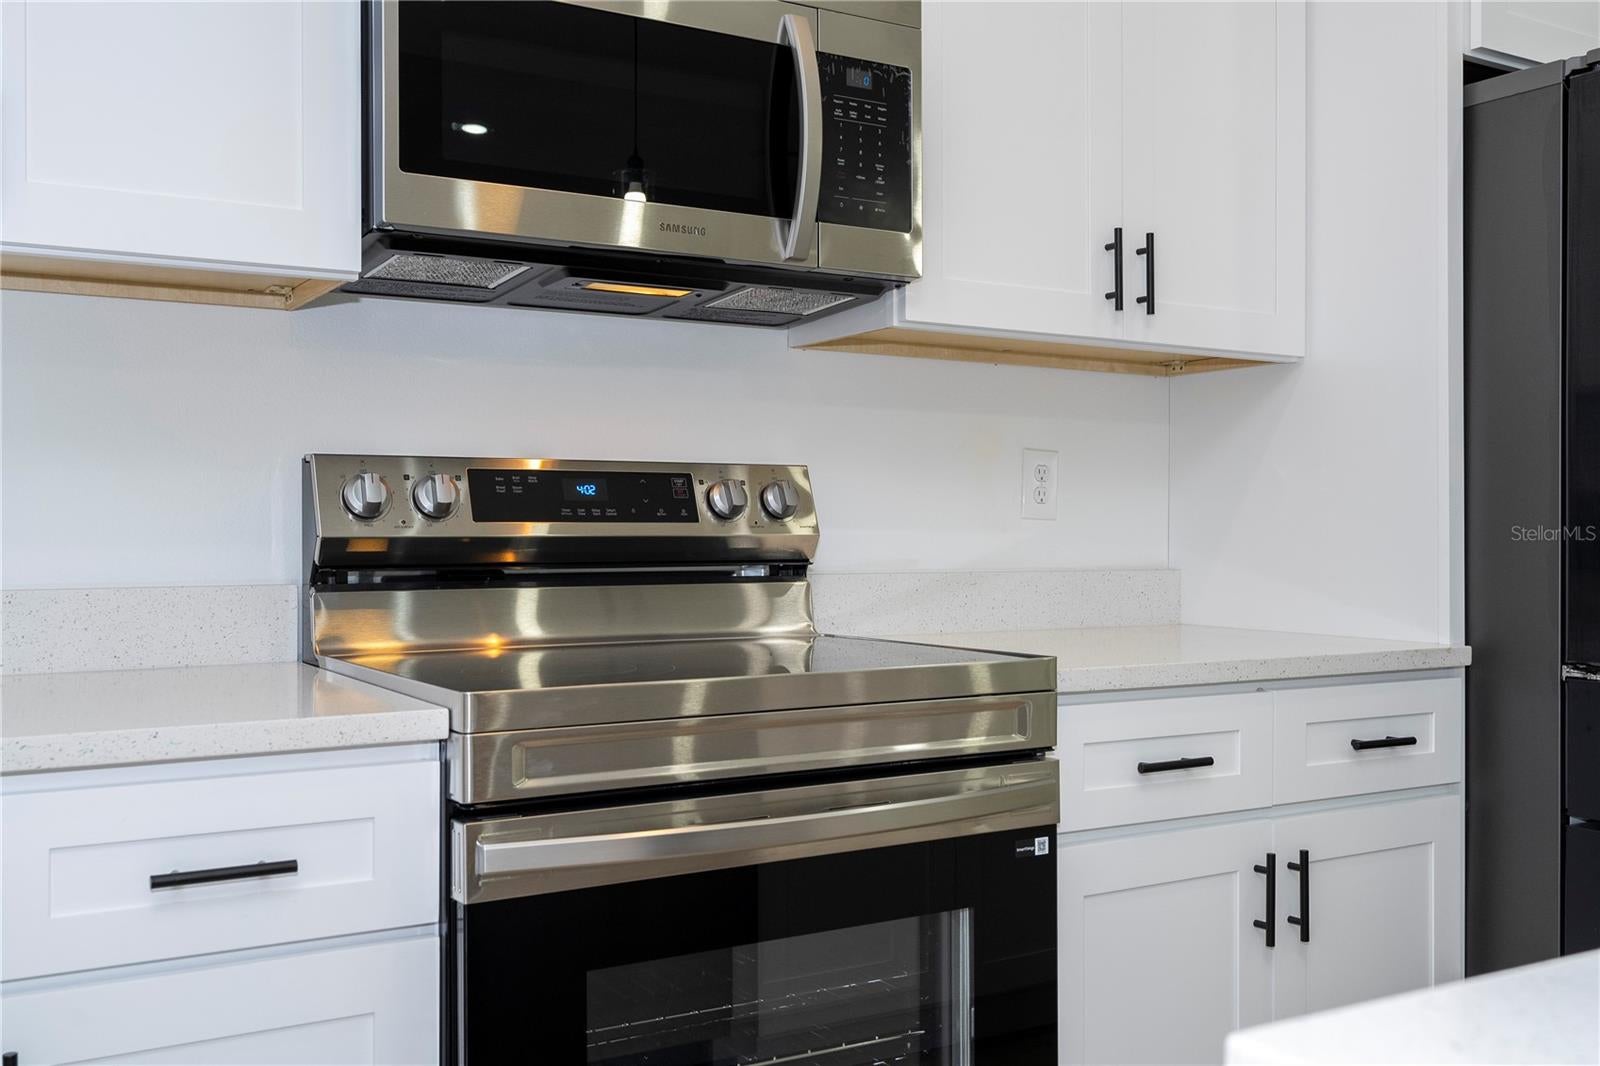
DishwasherDisposalMicrowaveRangeRefrigerator
Cooling 
Central Air
Flooring 
TileVinyl
Furnished 
Unfurnished
Heating 
CentralElectric
Interior 
Open FloorplanOtherStone Counters
Laundry Features 
Laundry Room
Bathroom 1 
Level - First
Bathroom 2 
Level - First
Bedroom 1 
Level - First
Bedroom 2 
Level - First
Bedroom 3 
Level - First
Dining Room 
Level - First
Kitchen 
Level - First
Laundry 
Level - First
Living Room 
Level - First
Master Bathroom 
Level - FirstFeatures - Double Vanity
Master Bedroom 
Level - First
Office 
Level - First
Save
Ask
Tour
Hide
Share
Exterior Features
Construction Details 
BlockBrickConcreteStucco
Exterior 
GardenOther
Roof 
Shingle
Community Features
MLS Area 
32833 - Orlando/Wedgefield/Rocket City/Cape Orlando
Township 
23
Roads 
Asphalt
Schools
School District
Unknown
Elementary School
Wedgefield
Middle School
Unknown
High School
East River High
Listing courtesy of PRISTINE INTERNATIONAL REALTY LLC (407) 721-2442


Listing information is provided by Participants of the Stellar MLS. IDX information is provided exclusively for personal, non-commercial use, and may not be used for any purpose other than to identify prospective properties consumers may be interested in purchasing. Information is deemed reliable but not guaranteed. Properties displayed may be listed or sold by various participants in the MLS Copyright 2026, Stellar MLS.
Last checked: 2026-10-05 10:14 PM EDT

Neighborhood & Commute
Source: Walkscore
Save
Ask
Tour
Hide
Share