
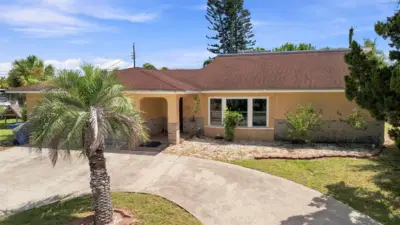
 55 photos
$350,000
4 bd 3 ba 2,512 sqft
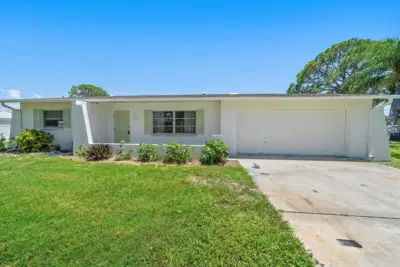
352 Lake Rd
Venice, FL 34293 · Venice Gardens
 Courtesy of DALTON WADE INC
$350,000
 1 / 10
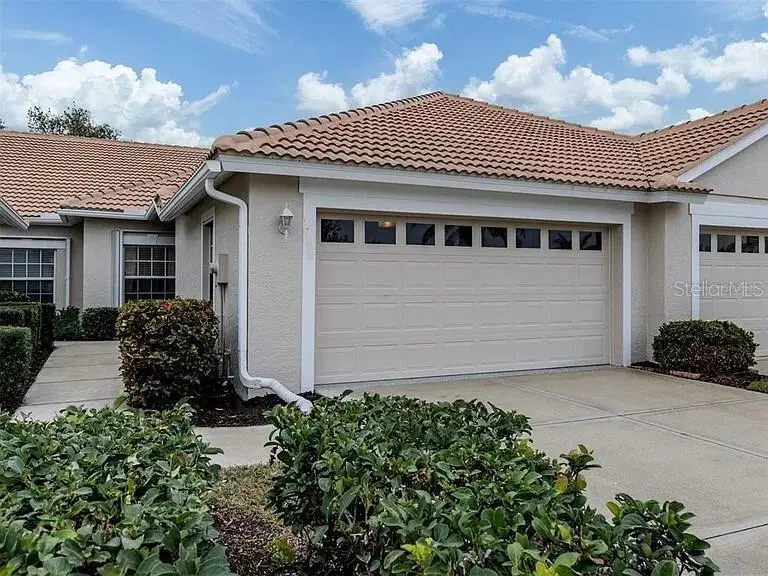
Impeccably Remodeled Original-Owner Home in Gated Pelican Pointe
Welcome to your move-in ready oasis in the award-winning, gated Pelican Pointe Golf & Country Club community! Offered fully furnished, this rare, original-owner home combines timeless architectural charm with extensive modern upgrades, offering total peace of mind for its next owner.
Step inside to a beautifully refreshed interior featuring plush Luxury Vinyl Plank (LVP) flooring in all living areas and bedrooms, complemented by freshly reconditioned tile. The chef-inspired kitchen boasts newly installed granite countertops, an elegant undermount sink, upgraded track lighting, and a modern layout designed for easy everyday living and effortless entertaining.
Key Upgrades & Features:
• Fully Remodeled Baths: Master and guest suites boast custom retiled showers, sleek undermount sinks, beautiful granite countertops, and a brand-new glass enclosure in the master bath.
• Major Capital Improvement: A brand-new tile roof providing ultimate durability, lower insurance costs, and long-term worry-free protection.
• Freshly Painted: Fresh, neutral paint across the entire interior and exterior.
• Modern Comforts: Updated digital ceiling fans with integrated lighting throughout, spacious walk-in closets, and an attached two-car garage.
Enjoy world-class neighborhood amenities—including golf courses, tennis, and social club activities—all just minutes from top-tier dining, local shopping, and Gulf Coast beaches. Schedule your tour today!
Listing courtesy of BEYCOME OF FLORIDA LLC.
MLS # O6444042.
55 photos
Courtesy of DALTON WADE INC
 100 photos
Courtesy of KELLER WILLIAMS ISLAND LIFE REAL ESTATE
 51 photos
Courtesy of KELLER WILLIAMS ISLAND LIFE REAL ESTATE
 36 photos
Courtesy of HARRY ROBBINS ASSOC INC
Listing information is provided by Participants of the Stellar MLS. IDX information is provided exclusively for personal, non-commercial use, and may not be used for any purpose other than to identify prospective properties consumers may be interested in purchasing. Information is deemed reliable but not guaranteed. Properties displayed may be listed or sold by various participants in the MLS Copyright 2026, Stellar MLS. Last updated: 2026-11-04 2:45 PM EST.