
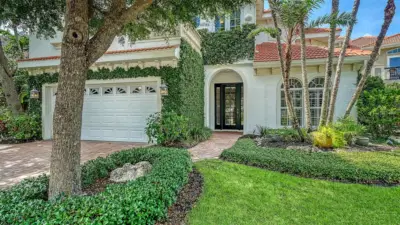
 56 photos
$1,295,000
3 bd 2.5 ba 2,435 sqft
1704 Fortuna St
Sarasota, FL 34239 · Granada
 Courtesy of COLDWELL BANKER REALTY
$1,295,000
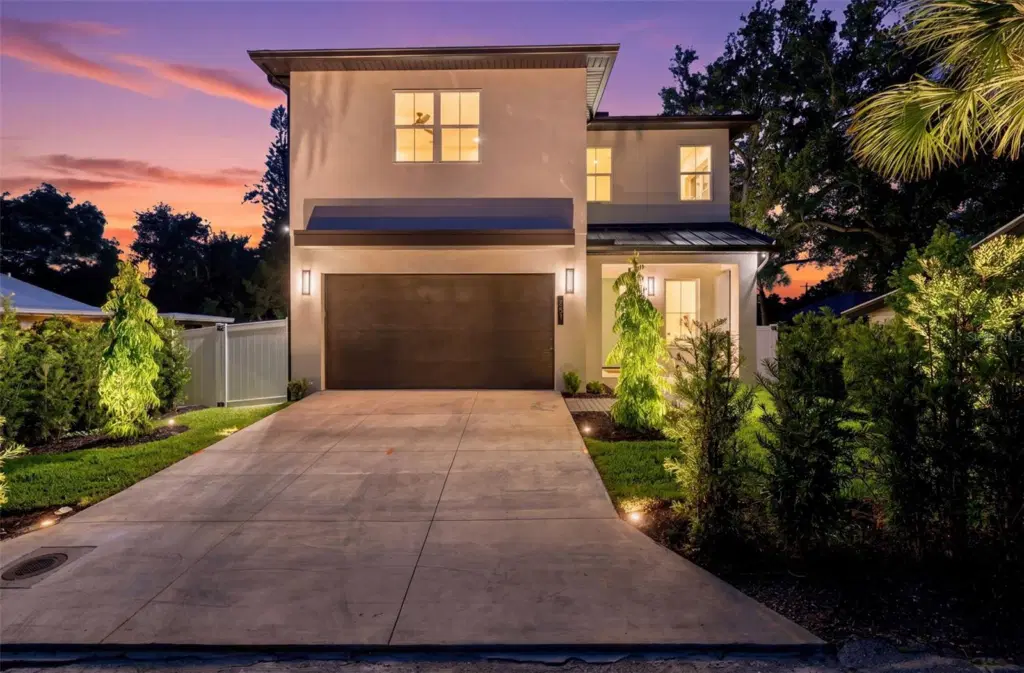
Showing 1 of 42 photos. The rest are loading and will appear shortly.
Welcome to this stunning BRAND-NEW CONSTRUCTION home in Sarasota, offering 2,678 square feet of beautifully designed living space with 4 bedrooms, 4.5 bathrooms, a private pool and spa, and a 2-car garage.
Designed for modern Florida living, the first floor features beautiful porcelain tile flooring, quartz countertops, and a kitchen equipped with a natural gas cooktop and oven. The open and inviting layout is ideal for both everyday living and entertaining. Upstairs, luxury vinyl plank flooring provides a stylish and durable finish throughout the additional living spaces and bedrooms. Each of the four bedrooms features its own private ensuite bathroom, offering exceptional comfort and privacy for family and guests.
Step outside to your own private Florida retreat featuring a pool and spa within a completely screened enclosure. A covered lanai and outdoor shower create the perfect setting for entertaining, relaxing by the pool, and enjoying Sarasota's year round outdoor lifestyle. The exterior is complemented by fresh landscaping, landscape lighting, a full irrigation system, and gutters.
Location is another standout feature. Enjoy being approximately 3 miles from Downtown Sarasota, 5 miles from St. Armands Circle, 11 miles from Siesta Key Beach, and just 1 mile from The Ringling. Shopping, dining, entertainment, beaches, arts, and some of Sarasota's most popular destinations are all within easy reach.
With brand new construction, 2,678 square feet of living space, four ensuite bedrooms, upscale finishes, a screened pool and spa, and an exceptional Sarasota location, this home offers the perfect combination of modern comfort and Florida living. Be the first to call it home!
Listing courtesy of CENTRAL FLORIDA GROUP REALTY LLC.
MLS # O6438078.
56 photos
Courtesy of COLDWELL BANKER REALTY
 50 photos
Courtesy of PREFERRED SHORE LLC
 41 photos
Courtesy of PREMIER SOTHEBY'S INTERNATIONAL REALTY
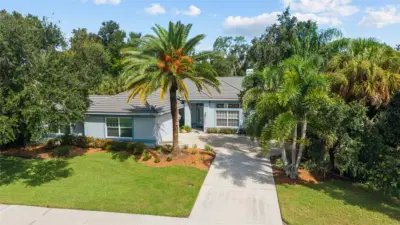 39 photos
Courtesy of MICHAEL SAUNDERS & COMPANY
Listing information is provided by Participants of the Stellar MLS. IDX information is provided exclusively for personal, non-commercial use, and may not be used for any purpose other than to identify prospective properties consumers may be interested in purchasing. Information is deemed reliable but not guaranteed. Properties displayed may be listed or sold by various participants in the MLS Copyright 2026, Stellar MLS. Last updated: 2026-11-04 1:45 PM EST.