
 41 photos
$399,000
4 bd 2 ba 2,041 sqft
5157 39th St W
Bradenton, FL 34210 · West Glenn
 Courtesy of MICHAEL SAUNDERS & COMPANY
$399,000
 1 / 51
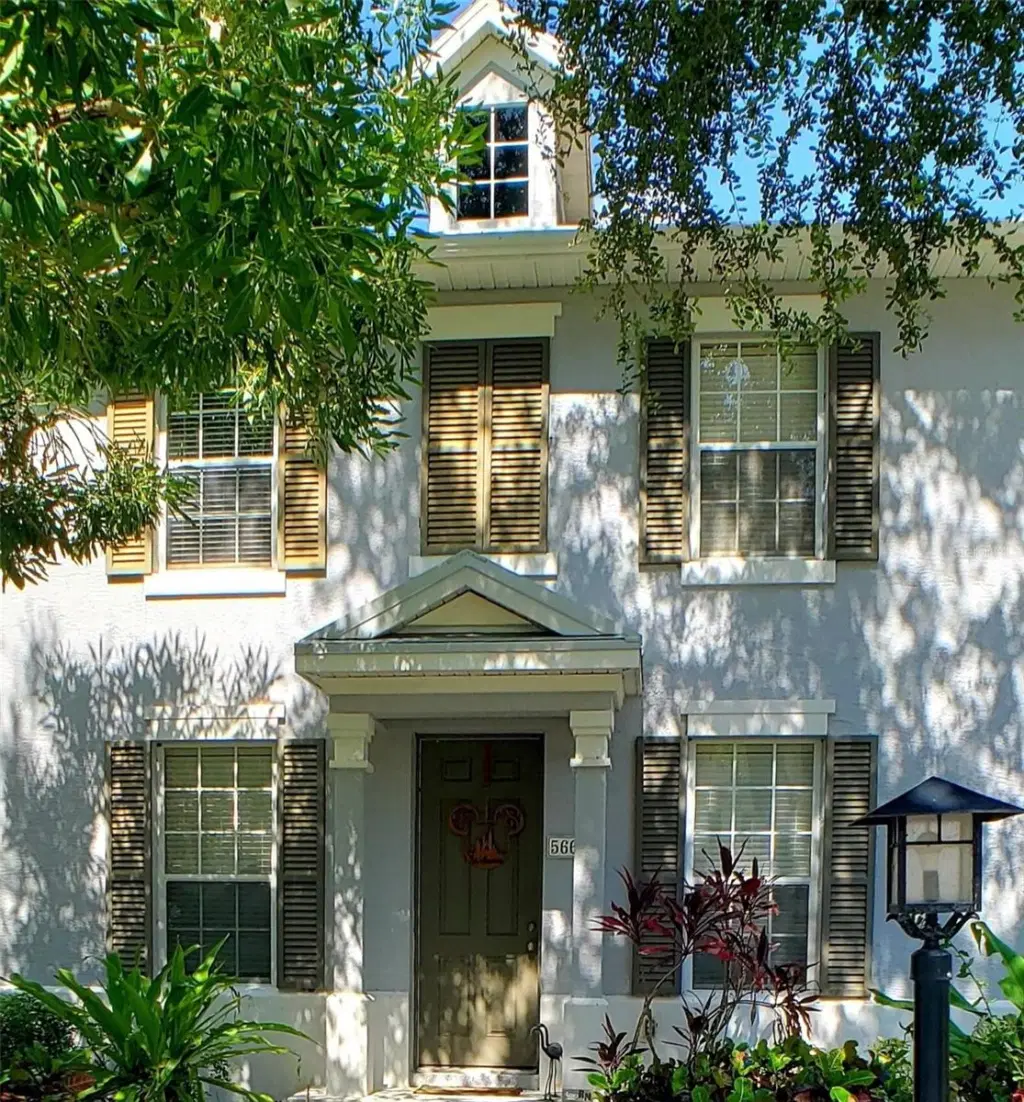
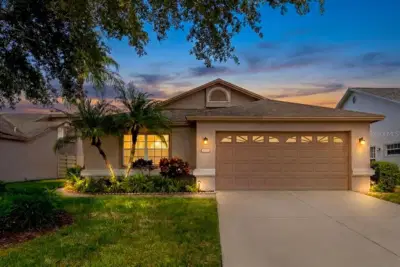
One or more photo(s) has been virtually staged. A charismatic residence influenced by the architecture of Key West, is in a vibrant gated, harbor/boating community perched within lush, wooded confines along the Braden River. As you enter the property you will find a lovely family room, modern kitchen and more. Three bedrooms and two full baths are tucked away on the upper floor away from the common areas. The layout includes a beautiful, screened lanai with a hot tub and luscious garden, which leads to the convenient two car garage. A private nook adjacent the kitchen where you will find new appliances featuring a wine fridge.
All mechanicals (air conditioner (heat pump), air handler and hot water heater) were professionally replaced in 2022. Washer and dryer, all kitchen appliances, paint and carpeting were upgraded within the last two years. New roof was put on in 2023. Much of the furnishings will remain, including many built-ins like the upstairs desk and murphy bed, hot tub, and garage cabinets.
Live the resort life everyday with community amenities galore: Dog Park (Mallory Square). Club house, Heated pool, Whirlpool and Fitness center. Nature trails, Kayak launch and Marina. Yet the residence is located near everything, schools, shopping, beaches.
The HOA (The Harborage on Braden River HOA) is well funded and provides landscaping, exterior painting (every 7 years) and roof maintenance (replaced every 15 years).
*Townhouse
*Year built: 2006
*Heating: Heat Pump
*Cooling: Central
*Parking: Garage - Attached
*Lot: 2,700 sq. ft.
*Interior:
Bedrooms: 3
Bathrooms: 2 1/2
*Total interior area: 1,628 sq. ft. Some photos have been virtually rendered.
Listing courtesy of BEYCOME OF FLORIDA LLC.
MLS # O6359524.
41 photos
Courtesy of MICHAEL SAUNDERS & COMPANY
 39 photos
Courtesy of LPT REALTY, LLC
 27 photos
Courtesy of MICHAEL SAUNDERS & COMPANY
 56 photos
Courtesy of RE/MAX ALLIANCE GROUP
Listing information is provided by Participants of the Stellar MLS. IDX information is provided exclusively for personal, non-commercial use, and may not be used for any purpose other than to identify prospective properties consumers may be interested in purchasing. Information is deemed reliable but not guaranteed. Properties displayed may be listed or sold by various participants in the MLS Copyright 2026, Stellar MLS. Last updated: 2026-11-04 2:45 PM EST.