
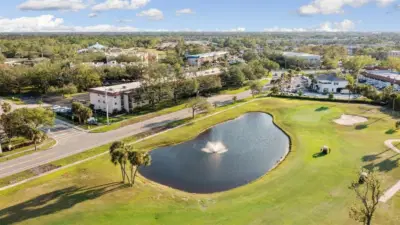
 16 photos
$250,000
2 bd 2 ba 894 sqft
104 Capri Isles Blvd #304
Venice, FL 34292 · Villa D Este Sec B
 Courtesy of BEYCOME OF FLORIDA LLC
$250,000
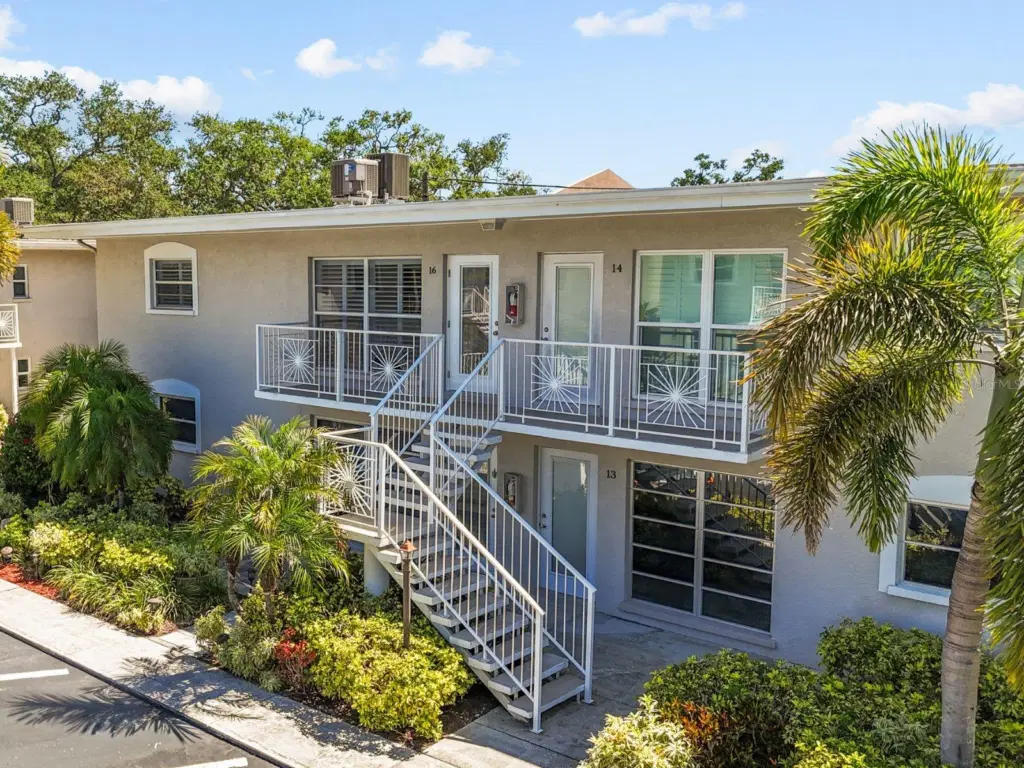
Showing 1 of 43 photos. The rest are loading and will appear shortly.
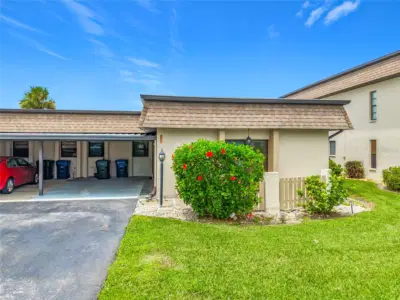
Live just two blocks from the beach in this beautifully updated, light-filled second-floor condo on Venice Island. Located in Palm Terrace, a charming 55+ community, this two-bedroom residence offers an ideal blend of affordability and location—right in the heart of it all. Inside, the home has been thoughtfully updated with luxury plank vinyl flooring, a stylish, refreshed kitchen and updated bath, modern light fixtures and ceiling fans, and classic plantation shutters throughout. The kitchen offers a clean, updated look with a new dishwasher installed in 2025. The bright, sun-filled interior creates a welcoming space that feels both comfortable and easy to maintain. You’ll also appreciate the abundance of storage, including a walk-in closet in the primary bedroom. An impact-rated entry door, installed in 2026, adds both value and peace of mind. Palm Terrace is known for its inviting atmosphere, featuring lush courtyard gardens, a community pool, and a shared outdoor space with barbecue area, dining tables, benches, and shaded seating—perfect for gathering with neighbors or enjoying a quiet afternoon. A convenient community laundry room is also available for residents, along with a community workshop where you can borrow tools for small projects and repairs. Just a short walk to Historic Downtown Venice, you’ll have easy access to dining, shopping, entertainment, and the vibrant island lifestyle. Whether you’re looking for a seasonal retreat or a year-round home, this is a rare opportunity to enjoy Venice Island living at an exceptional value.
Listing courtesy of EXP REALTY LLC.
MLS # N6146486.
16 photos
Courtesy of BEYCOME OF FLORIDA LLC
 38 photos
Courtesy of COLDWELL BANKER REALTY
 50 photos
Courtesy of RE/MAX ALLIANCE GROUP
 45 photos
Courtesy of COLDWELL BANKER REALTY
Listing information is provided by Participants of the Stellar MLS. IDX information is provided exclusively for personal, non-commercial use, and may not be used for any purpose other than to identify prospective properties consumers may be interested in purchasing. Information is deemed reliable but not guaranteed. Properties displayed may be listed or sold by various participants in the MLS Copyright 2026, Stellar MLS. Last updated: 2026-11-04 5:45 PM EST.