
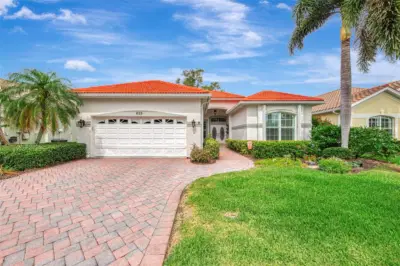
 49 photos
$534,900
2 bd 2 ba 2,100 sqft
625 Misty Pine Dr
Venice, FL 34292 · Sawgrass
 Courtesy of COLDWELL BANKER REALTY
$532,500

Showing 0 of 89 photos. The rest are loading and will appear shortly.
Beautiful lake views, western exposure, and gorgeous Florida sunsets await at this beautifully maintained and extensively upgraded Tifton Summerwood floor plan in the highly desirable community of IslandWalk at the West Villages. Built in 2013, this spacious home offers 2,027 square feet of living space, 2,887 total square feet, and a versatile layout with multiple guest accommodations, perfect for entertaining family and friends. As you enter, you'll immediately appreciate the abundance of natural light provided by five installed sun tunnels, tile flooring throughout, plantation shutters, and crown molding in the living room, dining room, and kitchen. The updated kitchen features a modern two-tone design with gray cabinetry, a contrasting darker gray island, granite countertops and backsplash, and stainless steel appliances. The spacious primary suite overlooks the lake, offering a peaceful retreat with beautiful water views. One of the home's standout features is the extended lanai, where you can enjoy breathtaking western sunsets overlooking the lake. The covered portion features Storm Smart hurricane shutters that can fully enclose the space, while the additional extended screened area features upgraded 20/20 no-see-um screening for added comfort. Whether you're enjoying your morning coffee, entertaining guests, or relaxing in the evening, this outdoor space is ideal for enjoying the Florida lifestyle. Additional improvements include Storm Smart hurricane protection on all windows, a recently repainted exterior, seamless gutters, widened driveway and sidewalk, screened front entry, enhanced landscaping, decorative palm tree uplighting in both the front and rear, and overhead garage storage racks. The flexible interior layout also includes a den with a queen-size Murphy bed and small closet, along with another furnished room featuring a king-size bed and wardrobe cabinet, providing additional sleeping accommodations for visiting family and friends. A convenient built-in ironing board cabinet adds another thoughtful touch. IslandWalk is one of Venice's most active and social communities, offering two full-time lifestyle directors, two clubhouses, an event center, two resort-style pools, a separate lap pool, 12 pickleball courts, Har-Tru tennis courts, a dog park, playground, basketball court, and community garden. Residents also enjoy miles of golf-cart, walking, and biking trails surrounded by picturesque waterways and Venetian-style bridges, all with low HOA and CDD fees. Conveniently located near Wellen Park, Downtown Wellen, CoolToday Park, shopping, dining, and the beautiful Gulf Coast beaches. The home can also be purchased turnkey furnished for an additional $5,000 through a separate bill of sale. Sellers are open to closing before the end of 2026, with occupancy available beginning February 1, 2027, subject to mutually agreed terms. With its extensive upgrades, beautiful lake views, exceptional outdoor living space, and outstanding community amenities, this home offers a wonderful opportunity to enjoy everything IslandWalk and Southwest Florida have to offer!
Listing courtesy of EVOLVE REAL ESTATE.
MLS # N6146466.
49 photos
Courtesy of COLDWELL BANKER REALTY
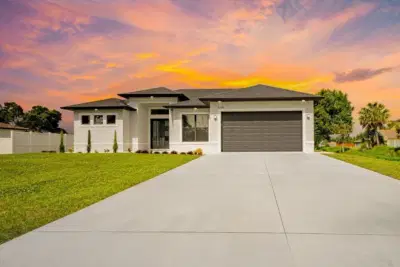 66 photos
Courtesy of RE/MAX PALM REALTY OF VENICE
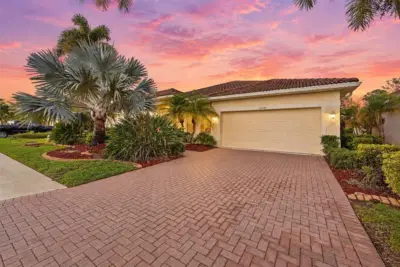 100 photos
Courtesy of MICHAEL SAUNDERS & COMPANY
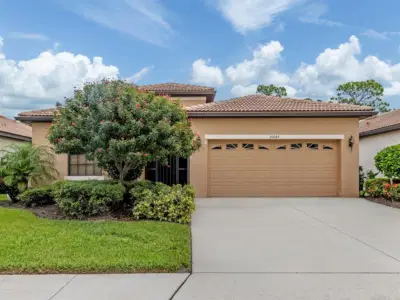 75 photos
Courtesy of BERKSHIRE HATHAWAY HOMESERVICES FLORIDA REALTY
Listing information is provided by Participants of the Stellar MLS. IDX information is provided exclusively for personal, non-commercial use, and may not be used for any purpose other than to identify prospective properties consumers may be interested in purchasing. Information is deemed reliable but not guaranteed. Properties displayed may be listed or sold by various participants in the MLS Copyright 2026, Stellar MLS. Last updated: 2026-11-05 8:14 PM EST.