
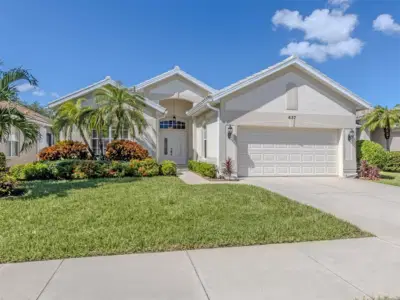
 61 photos
$510,000
3 bd 2 ba 1,879 sqft
637 Misty Pine Dr
Venice, FL 34292 · Sawgrass
 Courtesy of PREMIER SOTHEBYS INTL REALTY
$509,900
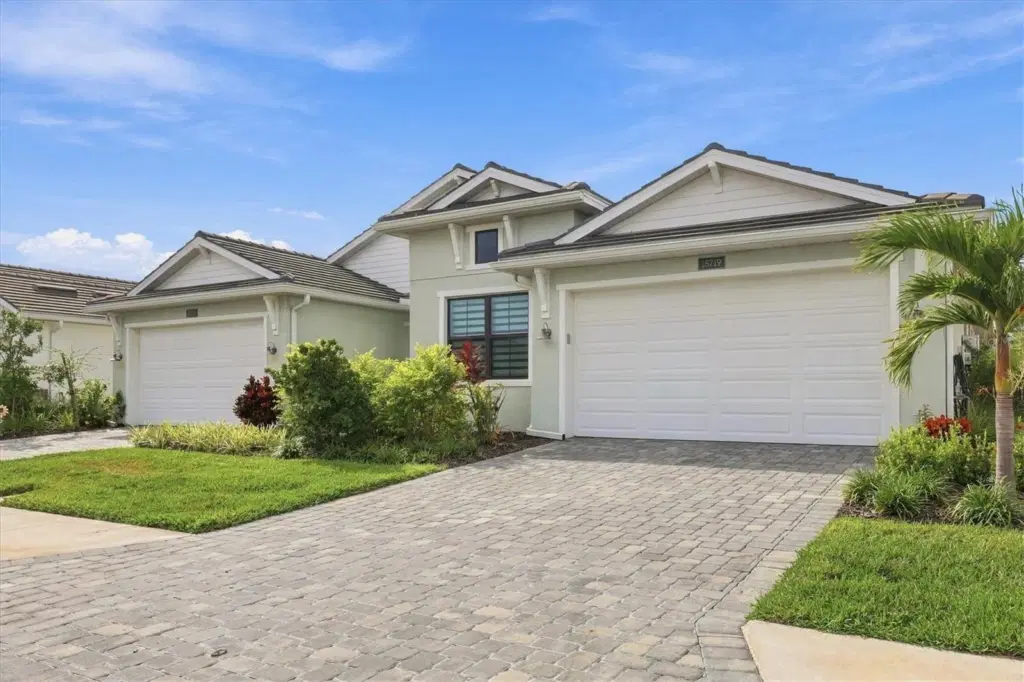
Showing 1 of 84 photos. The rest are loading and will appear shortly.
Welcome to the coveted Dunnett model in the highly desirable Solstice community at Wellen Park, where refined design, thoughtful upgrades, and exceptional outdoor living come together beautifully. This luxurious 3-bedroom, 2-bath villa features a desirable split-bedroom floor plan, showcasing distinctive architectural details, designer finishes, and an inviting ambiance throughout. The stunning Mediterranean-inspired backsplash and expansive kitchen island sets the tone for the home’s sophisticated interior, complemented by beautiful wood beams in the living room, shiplap accents throughout the living room and both bathrooms, and a dramatic custom wood wall feature framing the primary bed. Engineered hardwood flooring flows throughout the home, with new carpeting in the two secondary bedrooms. Beautiful window treatments, custom built-in closet systems, and thoughtfully designed pantry shelving provide both elevated aesthetics and exceptional organization. The guest bathroom features an elegant glass tub enclosure. Step outside to your own private backyard oasis, featuring an extended lanai, expansive brick-paver patio, and beautifully appointed turf area—perfect for relaxing, entertaining, or enjoying Florida’s year-round outdoor lifestyle. An electric screen enclosure provides added comfort and convenience. The garage is equally well-appointed with hanging storage systems and a dedicated golf clubs rack. Solstice offers an exceptional lifestyle with resort-inspired amenities, including a spectacular zero-entry swimming pool, stunning clubhouse, state-of-the-art fitness center, pickleball and tennis courts, dog park, and playground. Ideally located just four minutes from vibrant Downtown Wellen Park, where you will enjoy an incredible selection of restaurants, boutique shopping, live entertainment, wine festivals, art shows, and farmers markets. Close to Atlanta Braves spring training at Cool Today Park, historic Downtown Venice, and the beautiful Gulf beaches. Embrace the ultimate Florida lifestyle in this golf-cart-friendly community, where luxury, convenience, and recreation are right at your doorstep.
Listing courtesy of MICHAEL SAUNDERS & COMPANY.
MLS # N6146391.
61 photos
Courtesy of PREMIER SOTHEBYS INTL REALTY
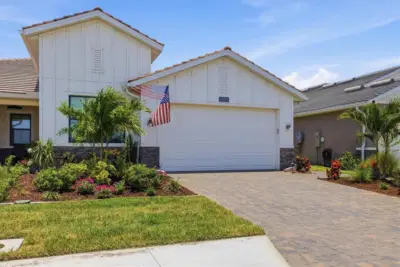 81 photos
Courtesy of EPIQUE REALTY INC.
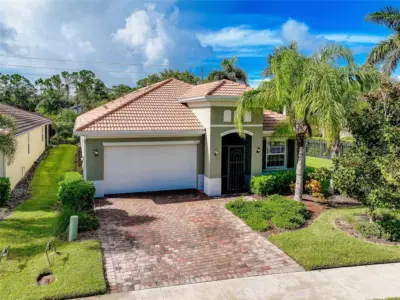 89 photos
Courtesy of EXIT KING REALTY
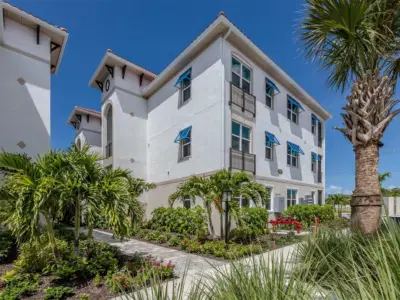 28 photos
Courtesy of PRO GROUP REALTY & PROP MGT
Listing information is provided by Participants of the Stellar MLS. IDX information is provided exclusively for personal, non-commercial use, and may not be used for any purpose other than to identify prospective properties consumers may be interested in purchasing. Information is deemed reliable but not guaranteed. Properties displayed may be listed or sold by various participants in the MLS Copyright 2026, Stellar MLS. Last updated: 2026-11-04 8:45 PM EST.