
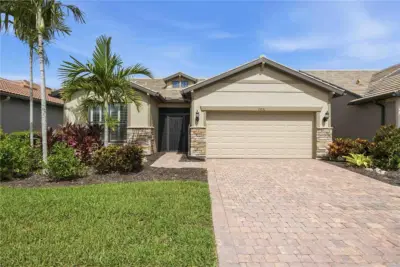
 92 photos
$525,000
2 bd 2 ba 1,674 sqft
19731 Quisto St
Venice, FL 34293 · Islandwalk At The West Villages
 Courtesy of KELLER WILLIAMS ISLAND LIFE REAL ESTATE
$525,000
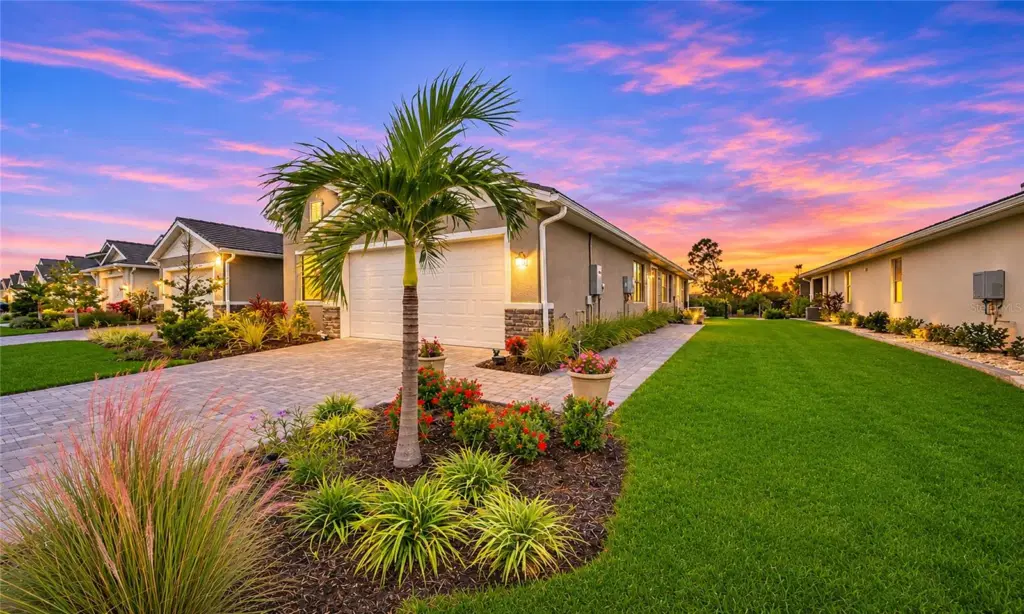 1 / 39
$180,000 OF EXCEPTIONAL UPGRADES, PRESERVE VIEWS & LUXURY IN WELLEN PARK! Discover a villa that goes far beyond builder standards! Thoughtfully enhanced with an impressive collection of custom upgrades, this exceptional Dunnet villa in Toll Brothers, gated Solstice community offers the perfect blend of sophistication, comfort, and effortless Florida living. Highlights include stunning California Closets, a custom-designed primary walk-in closet, beautifully crafted built-in bookshelves, elegant custom window treatments, hurricane-impact windows, and a whole-home generator for added peace of mind. Inside, you'll find 1,802 square feet of light-filled living space, which showcases beautiful hardwood flooring, an expansive great room, a chef-inspired kitchen with a desirable gas range, and a spacious primary suite. Two additional bedrooms and a full guest bath provide flexibility for visiting family, a home office, or a creative retreat. A two-car garage adds everyday convenience, while the screened lanai invites you to unwind and enjoy peaceful Florida sunsets. What truly sets this villa apart is its rare, unobstructed eastern and western preserve views, offering exceptional privacy, a community pool, state-of-the-art fitness center, pickleball, tennis courts, playground, and dog park. Downtown Wellen Park's waterfront dining, boutique shopping, and year-round entertainment are just a five-minute golf-cart or bike ride away, with the Gulf's spectacular beaches a short drive beyond. Beautifully upgraded and ideally positioned within one of Wellen Park's sought-after gated communities, this is Florida living at its finest.
Listing courtesy of MICHAEL SAUNDERS & COMPANY.
MLS # N6146356.
92 photos
Courtesy of KELLER WILLIAMS ISLAND LIFE REAL ESTATE
 40 photos
Courtesy of STAR BAY REALTY CORP.
 35 photos
Courtesy of PARADISE REALTY OF VENICE INC
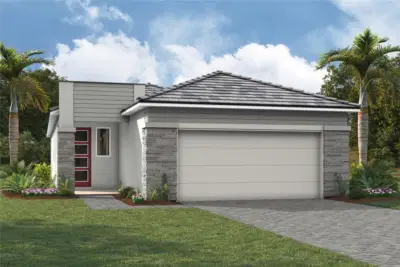 40 photos
Courtesy of MATTAMY REAL ESTATE SERVICES
Listing information is provided by Participants of the Stellar MLS. IDX information is provided exclusively for personal, non-commercial use, and may not be used for any purpose other than to identify prospective properties consumers may be interested in purchasing. Information is deemed reliable but not guaranteed. Properties displayed may be listed or sold by various participants in the MLS Copyright 2026, Stellar MLS. Last updated: 2026-11-04 8:45 PM EST.