
 23 photos
$495,000
5 bd 3 ba 3,285 sqft
19500 Fishhawk Trl
Venice, FL 34293 · Tortuga
 Courtesy of DALTON WADE INC
$494,500
 1 / 60
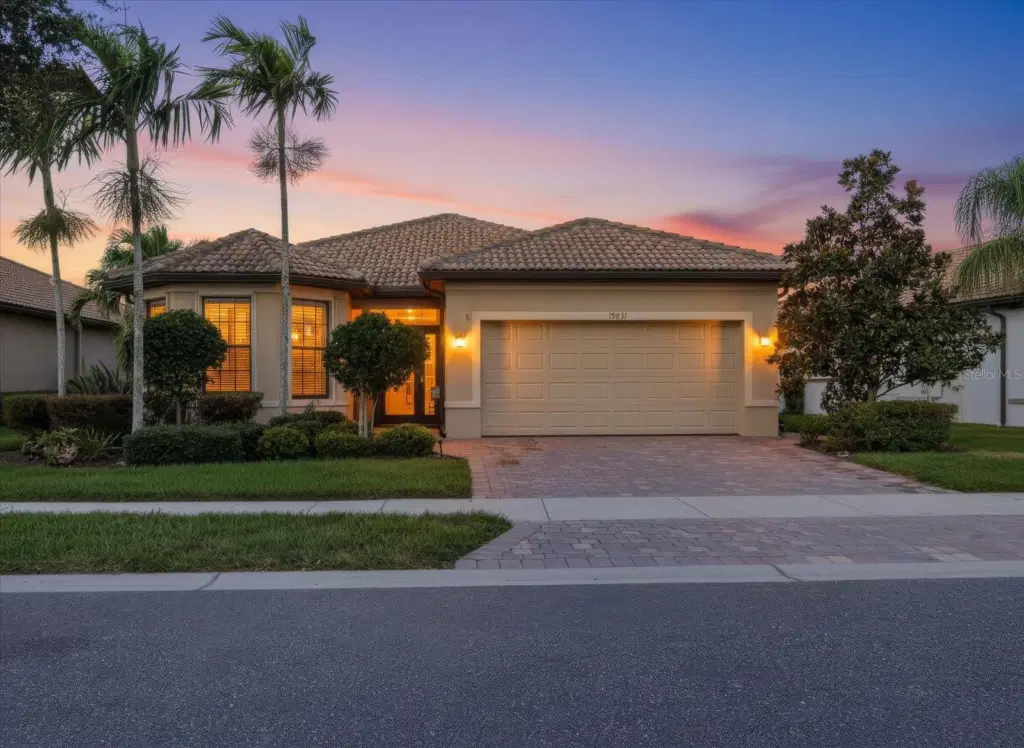
Enjoy spectacular western sunsets, peaceful water views, and exceptional privacy at this beautifully maintained Abbeyville home in IslandWalk! Offered by its original owners, this 2015 residence offers a special combination of an extended lanai, a private backyard setting, thoughtful upgrades, and an impressive list of improvements. The home features 2 bedrooms, 2 bathrooms, a versatile den/flex room, and a 2-car garage with a 4-foot extension and 2 overhead storage racks.
The open floor plan features upgraded tile flooring in the main living areas and baths, granite kitchen countertops, a stylish backsplash, convenient pull-out shelving in lower cabinets, and three distinctive pendant lights with hand-blown glass shades above the kitchen island. A custom-built butler's pantry adds valuable storage near the garage entry, while the den/flex room features newer luxury vinyl plank flooring. The primary suite offers a dropped tray ceiling, custom barn door separating the bedroom and bath, and an upgraded walk-in shower with a sliding glass enclosure. Additional details include comfort-height toilets, newer faucets in the kitchen and both bathrooms, and a foyer display shelf for plates or treasured collectibles.
The true highlight is the extended 12' x 20' screened lanai overlooking tranquil water and a grassy berm, with no homes directly behind. The western exposure creates a beautiful setting for enjoying Florida's spectacular sunsets, while the private view provides a welcome sense of seclusion. No-see-um screening and replaced lanai screen fasteners add to the outdoor enjoyment. The front porch is also screened, and the driveway has been widened for added convenience.
The original owners have taken a proactive approach to maintaining and protecting their home. The tile roof has been inspected annually, and roof vents were proactively replaced with galvanized aluminum vents in 2026. The entire exterior was painted and sealed in 2021. A whole-house generator connected to a 500-gallon propane tank was installed in 2023 and carries a 10-year warranty. Storm protection includes impact glass in three windows and hurricane curtains on the remaining windows and doors, including five motorized units with remote controls. Additional improvements include an insulated garage door, added attic insulation (R-8 added to the original R-12), and 2 overhead, garage storage racks.
Major updates include a new HVAC system and water heater in 2025, a new washer and dryer in 2025, and a new refrigerator in 2024. Additional improvements include an insulated garage door, added attic insulation, two ceiling-mounted garage storage racks, new coach lights in 2026, and an Alert 360 alarm system.
IslandWalk at West Villages is a gated, master-planned community spanning 830 acres, connected by scenic freshwater canals, walking paths and arched bridges reminiscent of Venice, Italy. Amenities include 12 lighted pickleball courts, 8 clay/Har-Tru tennis courts, 3 pools, 2 fitness centers, 6 bocce courts, event centers, dog parks, fire pits, an art room, community kitchens and a gazebo. A staffed guardhouse, abundant wildlife and picturesque walkways enhance this exceptional Florida lifestyle. Discover this special home in a truly distinctive community.
Listing courtesy of GULF SHORES REALTY ERA POWERED.
MLS # N6146302.
23 photos
Courtesy of DALTON WADE INC
 51 photos
Courtesy of RESULTS REALTY GROUP LLC
 48 photos
Courtesy of THREE MOUNTAINS REALTY
 72 photos
Courtesy of AYERS AND ASSOCIATES REAL ESTATE
Listing information is provided by Participants of the Stellar MLS. IDX information is provided exclusively for personal, non-commercial use, and may not be used for any purpose other than to identify prospective properties consumers may be interested in purchasing. Information is deemed reliable but not guaranteed. Properties displayed may be listed or sold by various participants in the MLS Copyright 2026, Stellar MLS. Last updated: 2026-11-04 4:00 PM EST.