
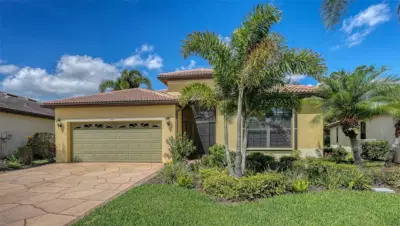
 42 photos
$485,000
2 bd 2 ba 2,081 sqft
20541 Capello Dr
Venice, FL 34292 · Venetian Falls Ph 2
 Courtesy of HOMESMART
$485,000
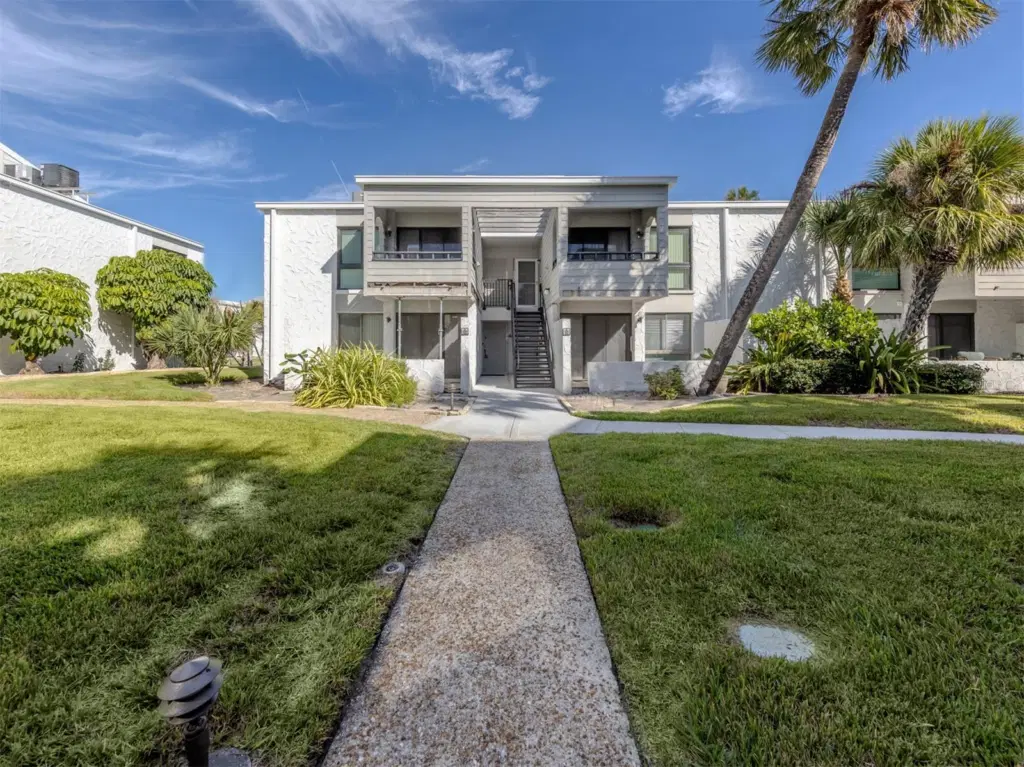 1 / 60
Great condominium and an even better location in Bahia Vista Gulf. First floor, good parking spot, short distance by the new sidewalk to your front door. Your condominium is near beautiful Venice beach and the newly renovated BVG Gulf-side pool. New pavers everywhere, new furniture around the multiple decks surrounding a resort setting, a great place to meet new friends and catch up with old friends, soak up the sun, enjoy a book game of cards, you name it. This is the place to be. This condominium has been recently renovated with new floors and furniture included. The great room has a comfortable sectional that cleverly converts to a queen bed. You can easily sleep six in this lovely condominium. The primary bedroom is spacious and has a walk-in closet with a hidden surprise. Your washer and dryer are installed in there and vented from the outside wall. Guest bedroom has a trundle bed that opens to accommodate two sleepers, the newly renovated bath is just a short distance from the trundle. The kitchen has granite countertops, a ton of workspace and a wine refrigerator, white cabinets always feel like Florida and make the kitchen bright and beachy. The kitchen slider will take you out to a second patio to enjoy the Gulf breezes. You have choices for sure, but this complex will not disappoint. The public beach is close by, the Crow's Nest restaurant is across the street, shopping, entertainment and more restaurants are just a short walk to beautiful downtown Venice. This condominium will not be available from Feb. 1-April 15, 2027, for a returning renter. So here is a potential rental income for 2027 as well. But there's plenty of time until then to make it your getaway.
Listing courtesy of PREMIER SOTHEBYS INTL REALTY.
MLS # N6146110.
42 photos
Courtesy of HOMESMART
 28 photos
Courtesy of FLORIDA HOMES OF YOUR DREAMS
 56 photos
Courtesy of COLDWELL BANKER REALTY
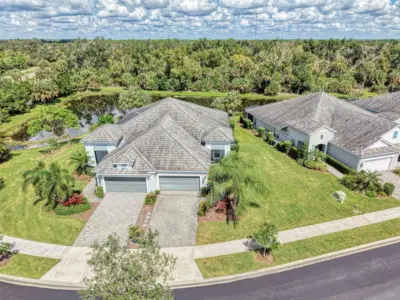 93 photos
Courtesy of KELLER WILLIAMS ISLAND LIFE REAL ESTATE
Listing information is provided by Participants of the Stellar MLS. IDX information is provided exclusively for personal, non-commercial use, and may not be used for any purpose other than to identify prospective properties consumers may be interested in purchasing. Information is deemed reliable but not guaranteed. Properties displayed may be listed or sold by various participants in the MLS Copyright 2026, Stellar MLS. Last updated: 2026-11-04 8:15 PM EST.