
 46 photos
$610,000
2 bd 2 ba 1,138 sqft
700 Golden Beach Blvd #222
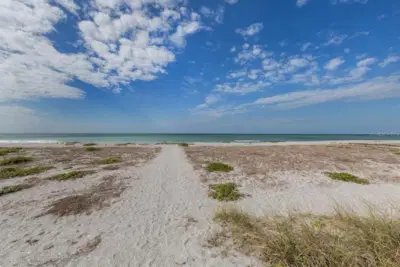
Venice, FL 34285 · Macarthur Beach
 Courtesy of PREFERRED SHORE LLC
$610,000
Showing 1 of 88 photos. The rest are loading and will appear shortly.
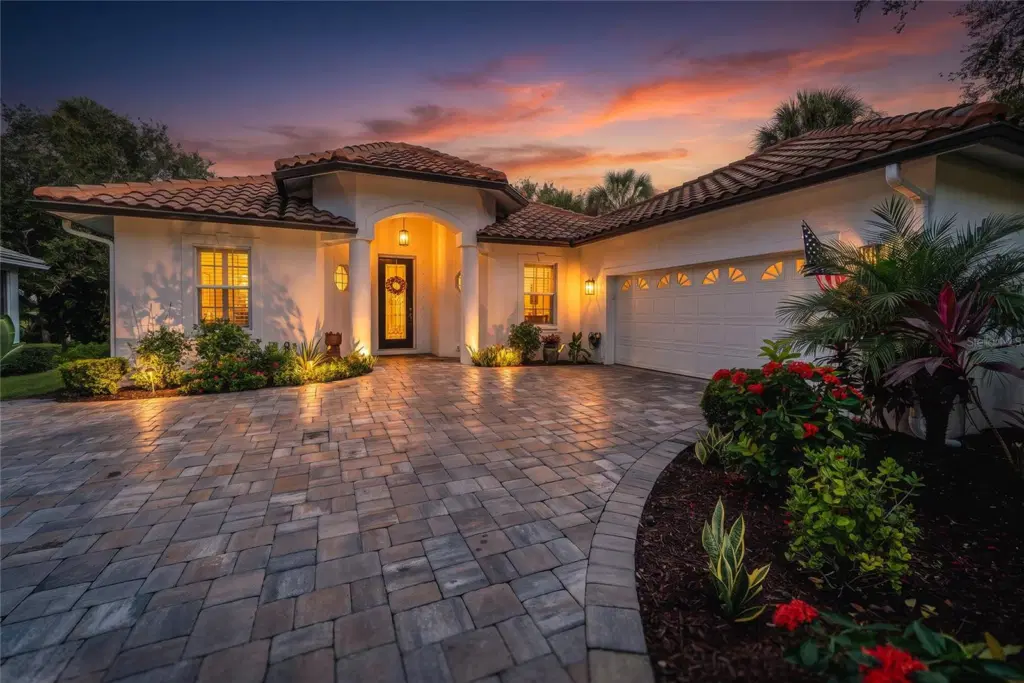
Under contract-accepting backup offers. What makes a home unforgettable? Beauty draws you in. Thoughtful details make you stay. At 836 Connemara Circle, an artist’s vision and a craftsman’s skill come together in a home shaped with care, creativity, and purpose. Set along Curry Creek in gated Bridle Oaks, this three bedroom, two bathroom residence offers 2,030 square feet of inviting living space, a private pool, and tropical landscaping that becomes part of the experience.
From the tiled driveway to the palms, flowers, mango trees, and banana trees, the arrival sets a welcoming tone. Inside, natural light, high ceilings, and wood look laminate flooring create a warm backdrop for beautifully considered spaces. The open layout and split bedroom design balance gathering areas with comfortable places to retreat.
The kitchen brings style and everyday function together with quartz countertops, a generous island, a double farmhouse sink, and a shiplap accented vent hood. Display shelving, a pantry, and cleverly organized cabinetry provide space for both treasured pieces and daily essentials. An adjoining breakfast nook invites leisurely mornings, while the refrigerator was updated in 2024.
The spacious primary bedroom offers a restful escape, complemented by an exceptionally generous walk in closet with a window, cabinetry, and drawers. The renovated guest bathroom features coordinated wall and floor tile, a tall glass shower enclosure, and a rain showerhead. A separate laundry room includes a washer, dryer, utility sink, and overhead shelving.
Outdoors, the covered lanai and private pool invite you to enjoy the spaces where life happens. Morning coffee with birdsong. A swim before lunch. Friends gathered for dinner, followed by a game of euchre or mahjong. A garden walkway leads toward Curry Creek, while water views and views of Capri Isles Golf Club’s 18th hole add to the setting. Solar landscape lighting, a side yard dog run, and roll down hurricane shutters at the lanai add practical touches.
Updates include a roof in 2021, exterior paint and driveway tile in 2022, a pool pump in 2025, and HVAC in 2026. An attached two car garage completes the home. Bridle Oaks offers a clubhouse, community pool, grounds maintenance, and a social calendar filled with gatherings and neighborhood activities. Downtown Venice, Gulf beaches, shopping, and dining round out the lifestyle.
Created with intention. Ready for your next chapter. This is home.
Listing courtesy of COMPASS FLORIDA LLC.
MLS # N6146096.
46 photos
Courtesy of PREFERRED SHORE LLC
 75 photos
Courtesy of HOMESMART
 31 photos
Courtesy of MATTAMY REAL ESTATE SERVICES
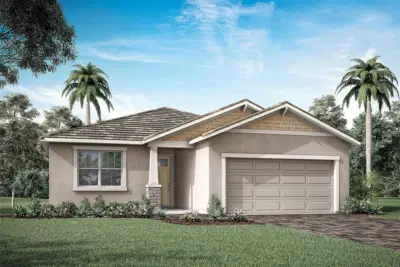 47 photos
Courtesy of MATTAMY REAL ESTATE SERVICES
Listing information is provided by Participants of the Stellar MLS. IDX information is provided exclusively for personal, non-commercial use, and may not be used for any purpose other than to identify prospective properties consumers may be interested in purchasing. Information is deemed reliable but not guaranteed. Properties displayed may be listed or sold by various participants in the MLS Copyright 2026, Stellar MLS. Last updated: 2026-11-04 5:45 PM EST.