
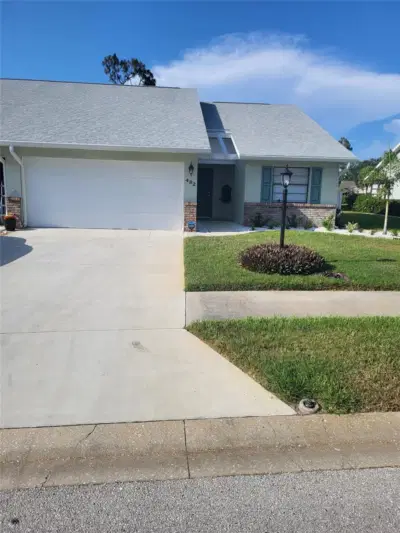
 53 photos
$324,000
3 bd 2 ba 1,344 sqft
482 Pendleton Pl
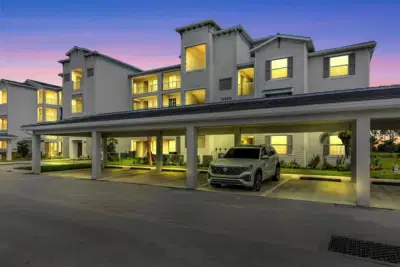
Venice, FL 34292 · Chestnut Creek Villas
 Courtesy of KAZ REAL ESTATE COMPANY
$323,900
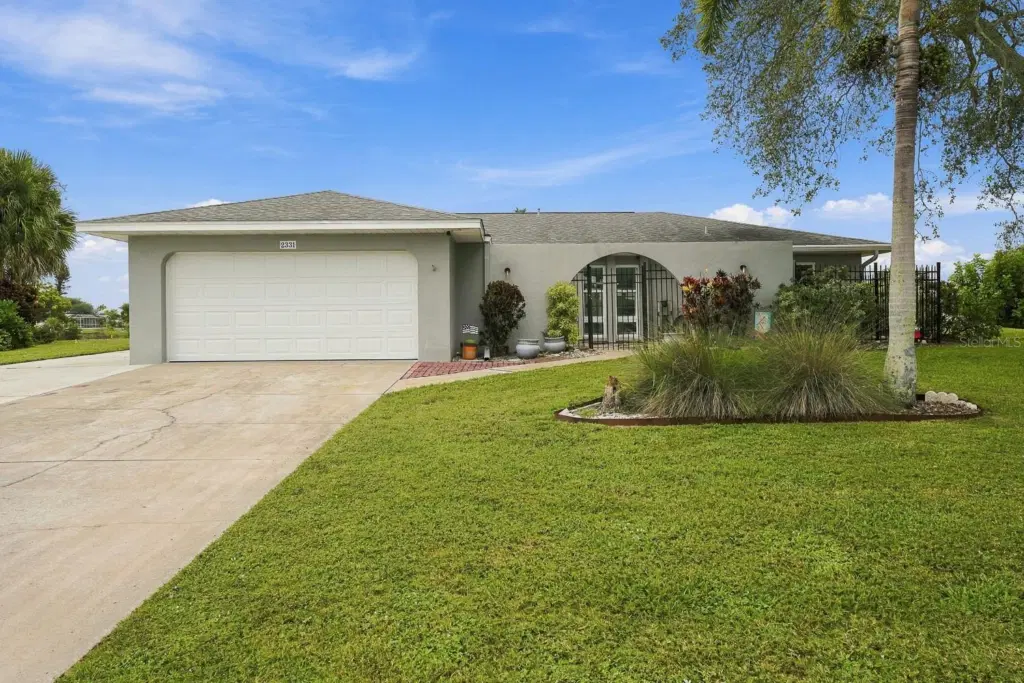 1 / 60
PRICE IMPROVEMENT! Motivated Seller! Welcome home to this beautifully updated 2-bedroom, 2-bath residence offering approximately 1,600 square feet of comfortable Florida living with a desirable split-bedroom floor plan. Built in 1975 and
completely remodeled from top to bottom, this home blends the character of an established Venice
neighborhood with the finishes and feel of a modern home.
The beautifully designed, high-end kitchen serves as the heart of the home, while extensive updates
throughout make this property truly move-in ready. Step outside and enjoy a gorgeous water view right
from your backyard - perfect for kayaking, paddleboarding, row boating, fishing, or simply relaxing and
enjoying the peaceful Florida setting.
The home also offers valuable storm-protection features, including hurricane-impact windows and doors
throughout most of the home, a hurricane-rated garage door, and roof tie-down straps. Major components
include a roof approximately 9 years old, HVAC approximately 10 years old, and water heater
approximately 10 years old.
Conveniently located in the heart of Venice, you'll be within approximately 10 minutes of the beach while
enjoying the charm of a well-established neighborhood close to shopping, dining, recreation, and
everything Venice has to offer.
The property is currently homesteaded, providing the current owner the benefit of Florida's homestead tax
treatment. Beautifully remodeled, waterfront, centrally located, and priced to sell - this is one you'll want to see!
Listing courtesy of LPT REALTY, LLC.
MLS # N6146024.
53 photos
Courtesy of KAZ REAL ESTATE COMPANY
 57 photos
Courtesy of MARINA PARK REALTY LLC
 38 photos
Courtesy of RE/MAX PALM
 98 photos
Courtesy of KELLER WILLIAMS ISLAND LIFE REAL ESTATE
Listing information is provided by Participants of the Stellar MLS. IDX information is provided exclusively for personal, non-commercial use, and may not be used for any purpose other than to identify prospective properties consumers may be interested in purchasing. Information is deemed reliable but not guaranteed. Properties displayed may be listed or sold by various participants in the MLS Copyright 2026, Stellar MLS. Last updated: 2026-11-04 1:00 PM EST.