
 57 photos
$440,000
3 bd 2 ba 1,803 sqft
625 E Baffin Dr
Venice, FL 34293 · South Venice
 Courtesy of RE/MAX HARBOR REALTY
$440,000
 1 / 41
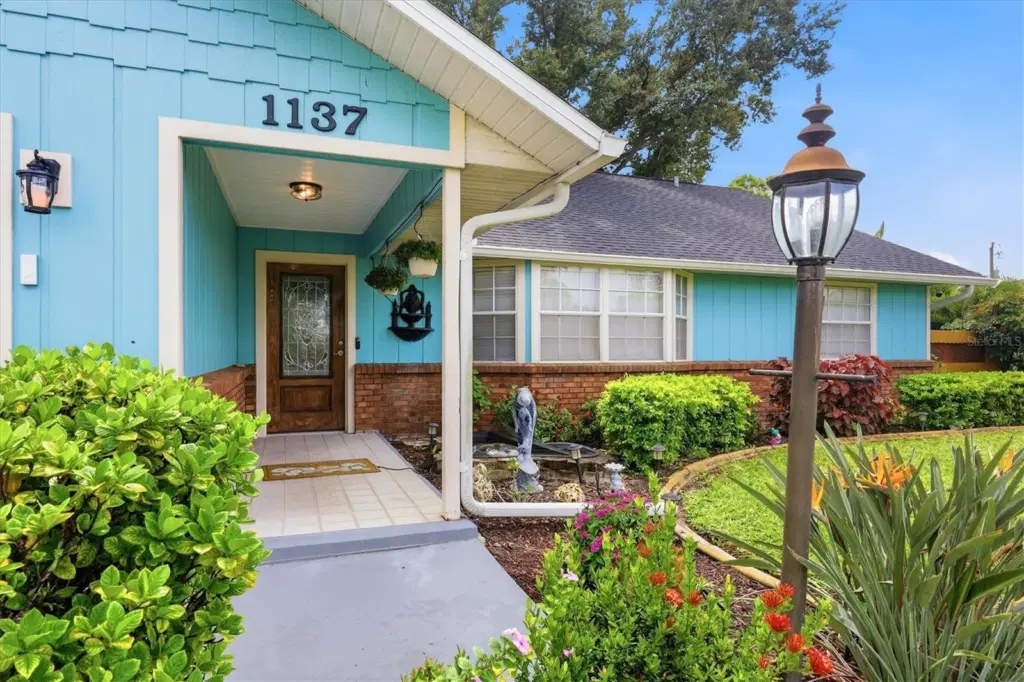
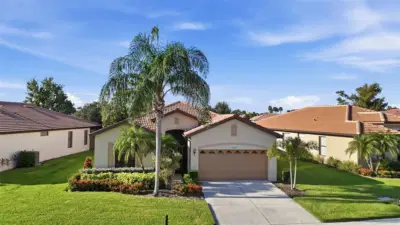
Welcome to this stunning South Venice retreat where curb appeal meets modern comfort. An attractive entrance featuring a tranquil fish pond, fountain, and manicured landscape leads you through a glass design front door into a home defined by high ceilings and an airy, spacious feel. The heart of the home is a chef’s dream kitchen, boasting solid wood cabinets, a tiled backsplash, LED lighting, and ample counter space with a breakfast bar open to the dining area and stainless steel appliances. The thoughtful layout offers an open-concept living, kitchen, and dining space, complemented by a separate cozy family room with a fireplace. With 1,948 sq ft under air, this 3-bedroom, 2-bathroom home includes a 2-car garage with a versatile bonus room in the attic. The primary suite serves as a private sanctuary with a granite-topped sink, tiled shower, and direct access to a tiled patio. A second bath features a relaxing jetted tub and granite counter sink. Outdoor living is effortless with a fenced yard, French doors, a patio with hot tub hookups, and a convenient storage shed. Major updates provide peace of mind and efficiency, including a newer roof and A/C, solar water heater, leaf guard gutters, and a Rainbird irrigation system. Complete with a screened garage and an RV parking pad or extra parking. Residents may optionally join annually, the South Venice Community Association for exclusive access to a private beach by ferry, community boat ramp, kayak launch, and clubhouse. This home is perfectly situated just minutes from Manasota and Venice beaches, shopping, and historic downtown Venice or Englewood. Buy your home in Paradise!!
Listing courtesy of PARADISE EXCLUSIVE REAL ESTATE.
MLS # N6145946.
57 photos
Courtesy of RE/MAX HARBOR REALTY
 31 photos
Courtesy of NEW HOME STAR FLORIDA LLC
 16 photos
Courtesy of NEW HOME STAR FLORIDA LLC
 44 photos
Courtesy of RE/MAX PALM REALTY OF VENICE
Listing information is provided by Participants of the Stellar MLS. IDX information is provided exclusively for personal, non-commercial use, and may not be used for any purpose other than to identify prospective properties consumers may be interested in purchasing. Information is deemed reliable but not guaranteed. Properties displayed may be listed or sold by various participants in the MLS Copyright 2026, Stellar MLS. Last updated: 2026-11-04 6:44 PM EST.