
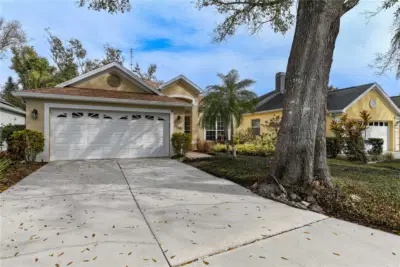
 20 photos
$525,000
3 bd 2 ba 1,990 sqft
156 Tall Trees Ct
Sarasota, FL 34232 · Oak Court Ph 1-b
 Courtesy of LOKATION
$525,000
 1 / 54
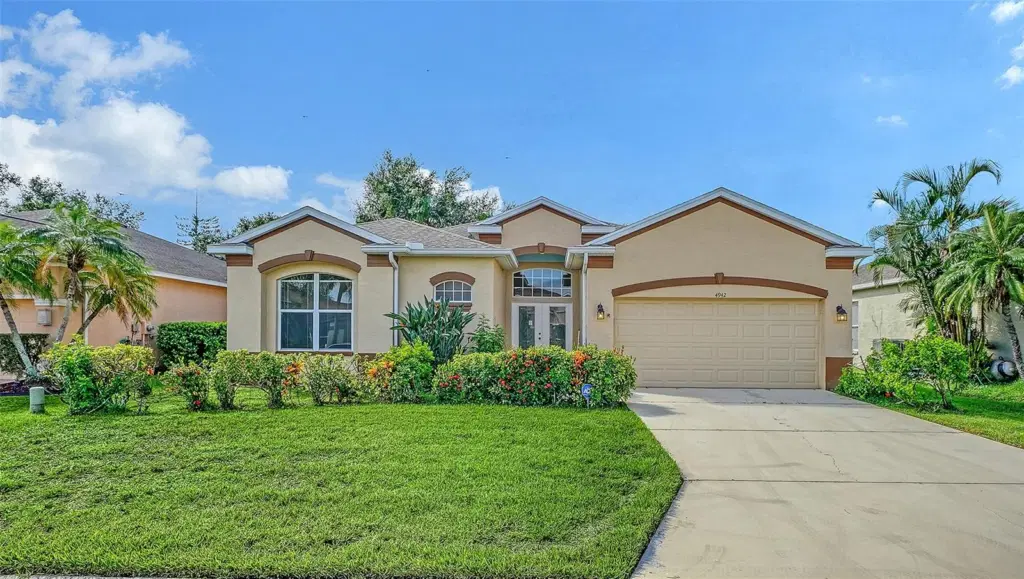
Short Sale. Location. Location. Location. And yes, the location is that good. Tucked away in Wellington Chase, just south of Clark Road and west of Honore Avenue on the edge of Palmer Ranch, this three-bedroom, two-bath POOL home puts you in one of Sarasota’s most convenient locations. Just a few miles to Siesta Key and less than ½ mile to the Legacy Trail. Add a beautiful private preserve view—where nothing will be built—and a sparkling pool, and you have a combination that is hard to beat. Inside, more than 2,000 square feet provides plenty of room for everyday living and gathering with family and friends. The spacious kitchen offers miles of counter space, a breakfast bar, dinette area and pantry closet, and opens directly to the family room overlooking the pool. A separate living room and dining area create another generous space for entertaining or simply spreading out. An original owner home, the home is in good, move-in condition and ready for you to make it your own over time. Whether you are looking for a place to settle in, a Sarasota home for your family, or an opportunity to create something that reflects your own style, there is plenty of potential here. And the practical updates are already in place: roof 2018, A/C 2019 and replumbed in 2017. Wellington Chase also offers LOW annual HOA fees, making this a community worth a closer look—especially for buyers who want a great Sarasota location without a long list of ongoing fees. Great location. Private preserve. Pool. Room to grow. And the freedom to make it yours. A short sale, subject to lender approval.
Listing courtesy of COLDWELL BANKER REALTY.
MLS # N6145933.
20 photos
Courtesy of LOKATION
 95 photos
Courtesy of BEYCOME OF FLORIDA LLC
 85 photos
Courtesy of COACH SANTONI
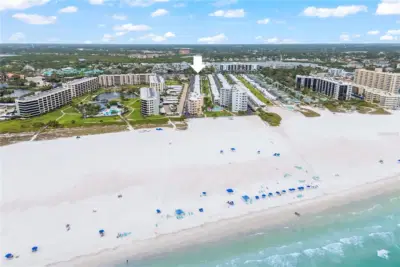 30 photos
Courtesy of VUE REALTY, LLC
Listing information is provided by Participants of the Stellar MLS. IDX information is provided exclusively for personal, non-commercial use, and may not be used for any purpose other than to identify prospective properties consumers may be interested in purchasing. Information is deemed reliable but not guaranteed. Properties displayed may be listed or sold by various participants in the MLS Copyright 2026, Stellar MLS. Last updated: 2026-11-04 6:30 PM EST.