
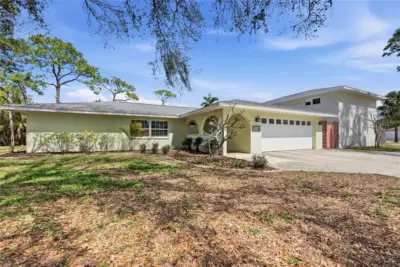
 48 photos
$675,000
3 bd 2 ba 1,720 sqft
5251 Ashton Rd
Sarasota, FL 34233 · Sarasota Venice Co 11 37 18
 Courtesy of MICHAEL SAUNDERS & COMPANY
$675,000
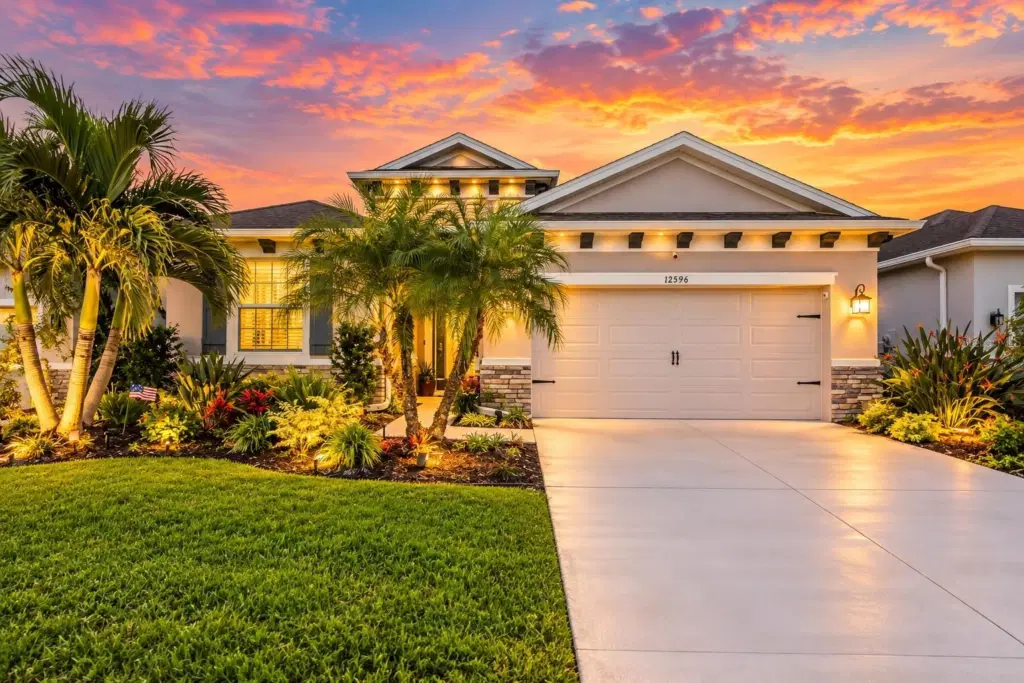
Showing 1 of 66 photos. The rest are loading and will appear shortly.
Under contract-accepting backup offers. Welcome to refined Florida living, framed by serene lake views and your own private pool oasis! This beautifully maintained, one-owner D.R. Horton home offers 4 bedrooms, 2.5 baths, and 2,045 sq. ft. in Promenade Estates at Palmer Ranch. The bright, open-concept floor plan is perfect for gathering with family and friends. The spacious kitchen features a large island, granite countertops, and stainless-steel appliances and opens seamlessly to the dining and living areas. Decorative accent walls, custom woodwork, crown molding, and wood-plank-look ceramic tile add warmth and character throughout the main living spaces. The primary suite is a relaxing retreat with lake views, wood-plank-look ceramic tile, a tray ceiling, custom walk-in closet, and en-suite bath with frameless glass shower. Additional touches include a hurricane-rated glass front door, frosted-glass pantry door, upgraded lighting, window treatments, and a motorized blind on the triple sliders. The outdoor living space is where the Florida lifestyle truly shines. A panoramic screened lanai overlooks the lake and features a heated saltwater pool with sun shelf, deck jets, multi-color lighting, and a convenient automatic water-fill system. A spacious covered seating area, lanai lighting, and privacy fence create the perfect setting for pool days, family cookouts, entertaining friends, or simply relaxing by the water. Designed with convenience in mind, the home features smart-home technology with multiple features accessible and controlled from your cell phone, along with an alarm system with five exterior cameras. A portable generator hookup, overhead garage storage, and laundry room cabinetry with a pull-down hanging rod add extra functionality. Promenade Estates is a gated, CDD-free community with a low HOA fee and amenities for all ages, including a clubhouse, community pool, fitness center, splash pad, playground, basketball and sand volleyball courts, dog park with separation for large and small furry friends, and covered pavilions. Enjoy close proximity to an entrance to Sarasota’s renowned Legacy Trail, ideal for biking, walking, and enjoying the outdoors. Just minutes from top-rated Pine View School, with convenient access to I-75, Siesta Key Beach, Nokomis Beach, Venice Island, shopping, dining, SRQ, and all that the Sarasota area has to delight. This is Florida living at its best!
Listing courtesy of KELLER WILLIAMS ISLAND LIFE REAL ESTATE.
MLS # N6145919.
48 photos
Courtesy of MICHAEL SAUNDERS & COMPANY
 65 photos
Courtesy of LPT REALTY, LLC
 34 photos
Courtesy of COLDWELL BANKER REALTY
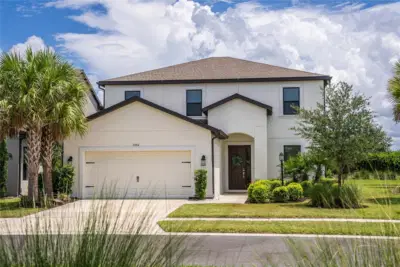 97 photos
Courtesy of REAL BROKER, LLC
Listing information is provided by Participants of the Stellar MLS. IDX information is provided exclusively for personal, non-commercial use, and may not be used for any purpose other than to identify prospective properties consumers may be interested in purchasing. Information is deemed reliable but not guaranteed. Properties displayed may be listed or sold by various participants in the MLS Copyright 2026, Stellar MLS. Last updated: 2026-11-04 1:45 PM EST.