
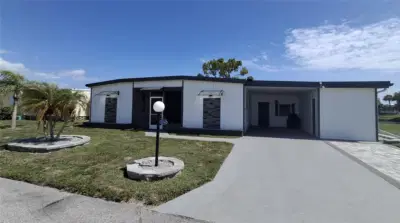
 68 photos
$269,900
3 bd 2 ba 2,088 sqft
206 Tortola Way
North Port, FL 34287 · Lazy River Mhp
 Courtesy of KELLER WILLIAMS ISLAND LIFE REAL ESTATE
$269,900
 1 / 60
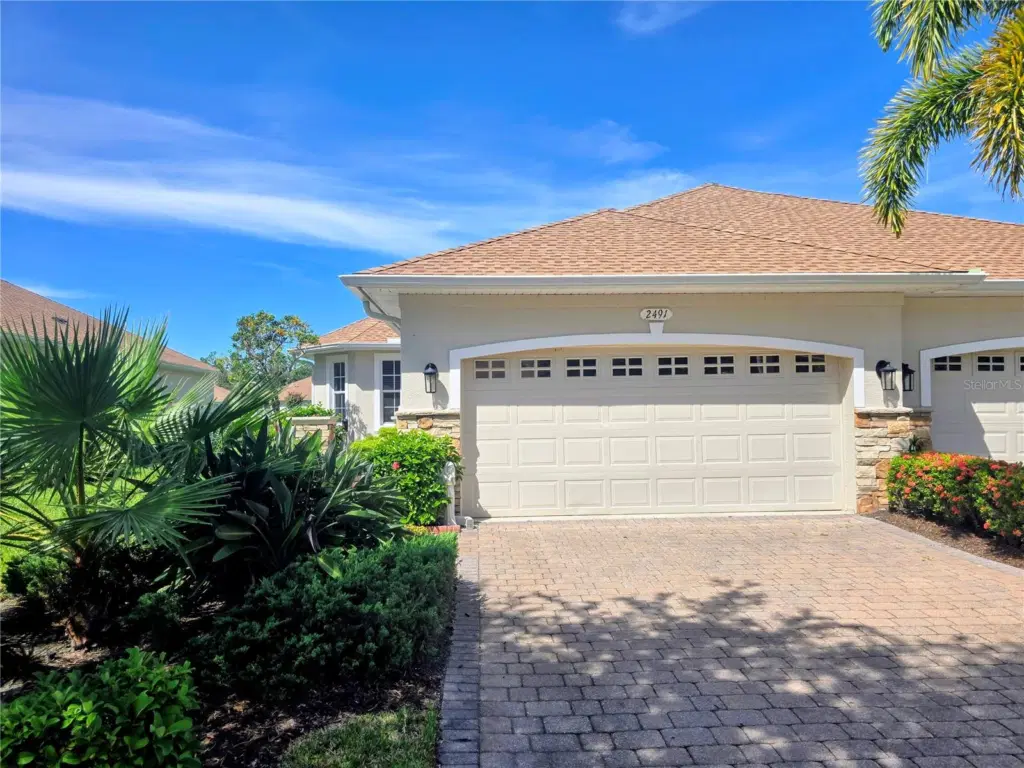
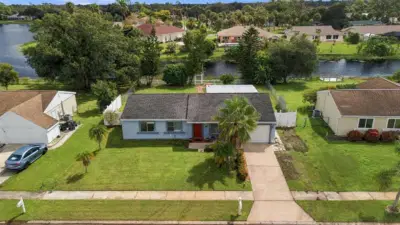
Welcome to this attached 2-bedroom, 2-bath Carriage Home with a den/flex room and a 2-car garage. Mature birds of paradise and a Mexican fan palm frame the inviting entrance, while the enclosed lanai overlooks a sparkling lake. Laminate and ceramic tile flooring throughout—no carpet—make Florida living easy. The chef-inspired kitchen features wood cabinets, solid-surface countertops, stainless steel appliances, and a window-lined breakfast area filled with morning light. Recent upgrades include a smooth-top electric range (January 2024), 3-ton air conditioner (March 2026), microwave (April 2026), and tankless water heater (July 2026). The sought-after Carriage Homes neighborhood within Lakeside Plantation offers quiet, tree-lined streets, friendly neighbors, and a private heated pool with a gazebo. For more activity, Lakeside Plantation provides a resort-style pool and spa, community building, pickleball and tennis courts, bocce ball, a lakefront park with grills, tables, and a gazebo, plus a playground. Miles of sidewalks, lakes, and preserves complete this golf-cart-friendly community and the Florida lifestyle you have been dreaming of. Several Gulf beaches are 30–40 minutes away, and international airports are about 45 minutes away. This home will not last long—act before the snow flies up north.
Listing courtesy of EXIT KING REALTY.
MLS # N6145907.
68 photos
Courtesy of KELLER WILLIAMS ISLAND LIFE REAL ESTATE
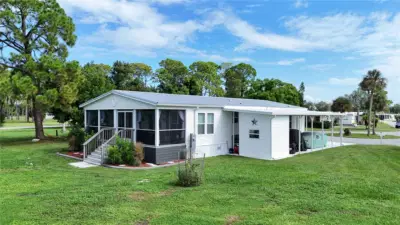 60 photos
Courtesy of RE/MAX ALLIANCE GROUP
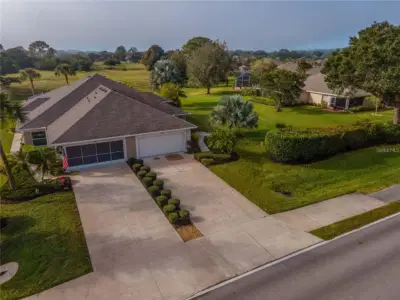 32 photos
Courtesy of SUNREAL ESTATE INC
 38 photos
Courtesy of PREFERRED SHORE LLC
Listing information is provided by Participants of the Stellar MLS. IDX information is provided exclusively for personal, non-commercial use, and may not be used for any purpose other than to identify prospective properties consumers may be interested in purchasing. Information is deemed reliable but not guaranteed. Properties displayed may be listed or sold by various participants in the MLS Copyright 2026, Stellar MLS. Last updated: 2026-11-04 2:30 PM EST.