
 40 photos
$1,275,000
3 bd 2 ba 2,487 sqft
620 Hibiscus Dr
Venice, FL 34285 · Golden Beach
 Courtesy of PREMIER SOTHEBYS INTL REALTY
$1,275,000
 1 / 60
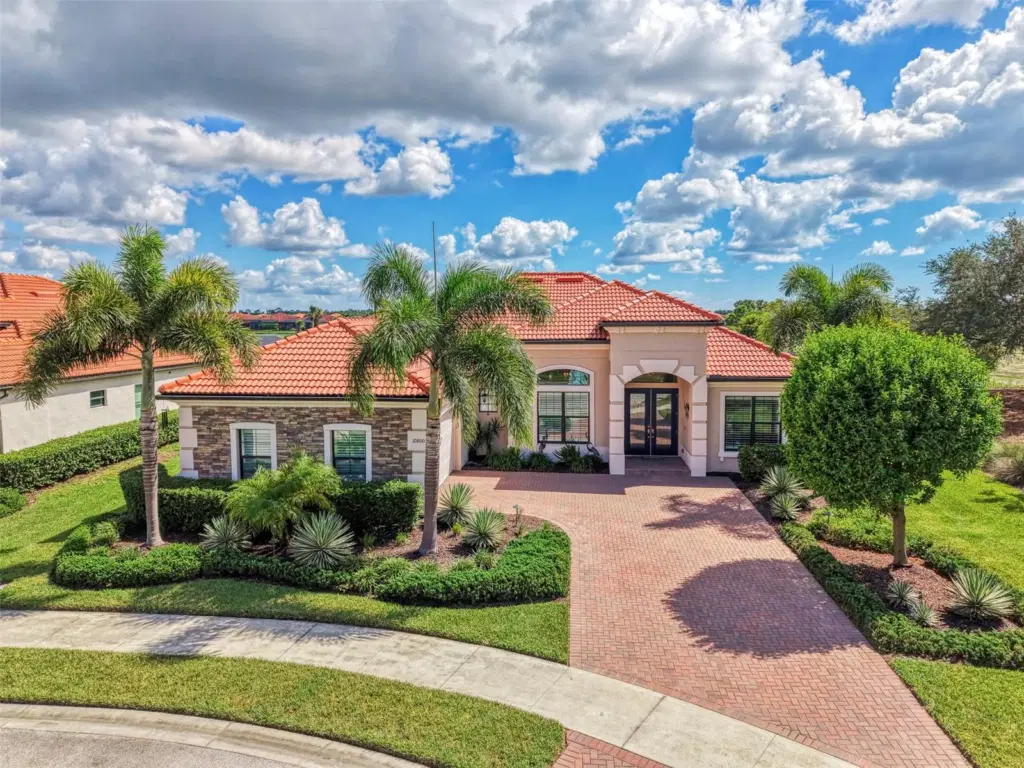
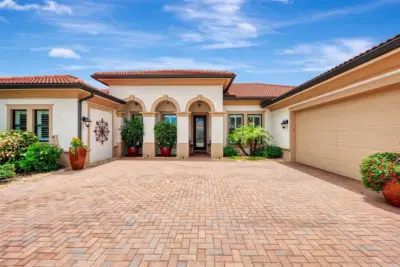
Under contract-accepting backup offers. Own this lavishly upgraded Bougainvillea model estate home located in the highly sought after guard gated community of Sarasota National. The only home on this private cul-de-sac, makes this arguably one of the most private lots in the community. Enjoy South facing water and golf course views with NO FLOOD INSURANCE required! BRAND NEW ROOF IN 2023. The home is completely storm ready with HURRICANE IMPACT WINDOWS, automated storm smart hurricane screens across the lanai that lower at the push of a button, and a WHOLE HOUSE GENERATOR with buried 500-gallon propane tank. The lanai is a tropical oasis with sparkling heated saltwater pool with autofill and fully Wi-Fi automated Pentair equipment, upgraded pavers, a screened enclosure with clear view screens, built-in electric fireplace, and fully equipped outdoor kitchen with 4-burner grill & rotisserie, single burner cooktop, refrigerator, slide out propane storage drawer, and a vented hood; all finished with granite counters and a stone finish. The lanai also has a luxurious tongue and groove plank ceiling. Step through the double front door and you are greeted by soaring 12-foot ceilings and newly installed luxury vinyl plank floor that runs throughout the entire home (no carpet anywhere)! The kitchen showcases white shaker cabinets, designer quartz countertops, built-in appliances, and an upgraded induction cooktop. There is a light filled breakfast room, and the massive living room is the perfect space to relax and enjoy the view. The dining room has a built-in dry bar and room to entertain. In the front of the home is a generous size den/office with double French doors, custom built-in desk, and a large closet (easily a 4th bedroom). The primary suite is flooded with light and enjoys access to the lanai. There are 2 large walk-in closets with custom built-ins, and the massive en suite bathroom has a dual sink vanity, make-up area, a deep soaking tub, a separate water closet for privacy, and a large walk-in shower. Across the house you will find 2 additional bedrooms, and 2 bathrooms, both of which were upgraded with new countertops and Euro style sliding shower doors. The back bathroom acts as a pool bath with lanai access. Laundry has a utility sink and cabinet storage. Other upgrades include plantation shutters, designer light fixtures, tray ceilings, crown moldings, custom drapery, and so much more! The oversized garage has commercial grade epoxy floors and a split-AC unit. This is a fully automated SMART HOME. The golf course is currently receiving a 5-star renovation by the world-renowned Fry/Straka team! GOLF RENOVATION ASSESSMENT HAS BEEN PAID IN FULL! Sarasota National is a maintenance free community that includes all ground maintenance, cable, resort style amenities, and championship golf course! Live like you are on a 5-star vacation with a 30,000sf clubhouse with resort pool, hot tub, outdoor tiki bar serving daily, coffee house, 3 dining options, 7,000sf fitness center with top-of-the-line equipment and classes, card room, bocce ball, pickle ball, tennis, dog park, playground, and event lawn! Sarasota National is a coveted 2400-acre International Audubon Bird Sanctuary that offers some of the most beautiful water and preserve views in all of Venice. Just minutes from the town center of Wellen Park and the CoolToday Park Stadium. Explore 3 local beaches and historic downtown Venice within minutes! Look no further than Sarasota National... Venice's premiere golf community!
Listing courtesy of COLDWELL BANKER REALTY.
MLS # N6145889.
40 photos
Courtesy of PREMIER SOTHEBYS INTL REALTY
 92 photos
Courtesy of LOKATION
 86 photos
Courtesy of COLDWELL BANKER REALTY
 94 photos
Courtesy of KELLER WILLIAMS ISLAND LIFE REAL ESTATE
Listing information is provided by Participants of the Stellar MLS. IDX information is provided exclusively for personal, non-commercial use, and may not be used for any purpose other than to identify prospective properties consumers may be interested in purchasing. Information is deemed reliable but not guaranteed. Properties displayed may be listed or sold by various participants in the MLS Copyright 2026, Stellar MLS. Last updated: 2026-11-04 5:45 PM EST.