
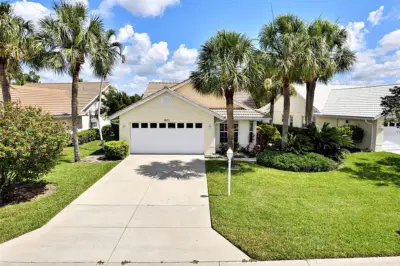
 35 photos
$309,900
2 bd 2 ba 1,823 sqft
1803 Ashley Dr
Venice, FL 34292 · Ashley Place
 Courtesy of GENSTONE REALTY
$309,900
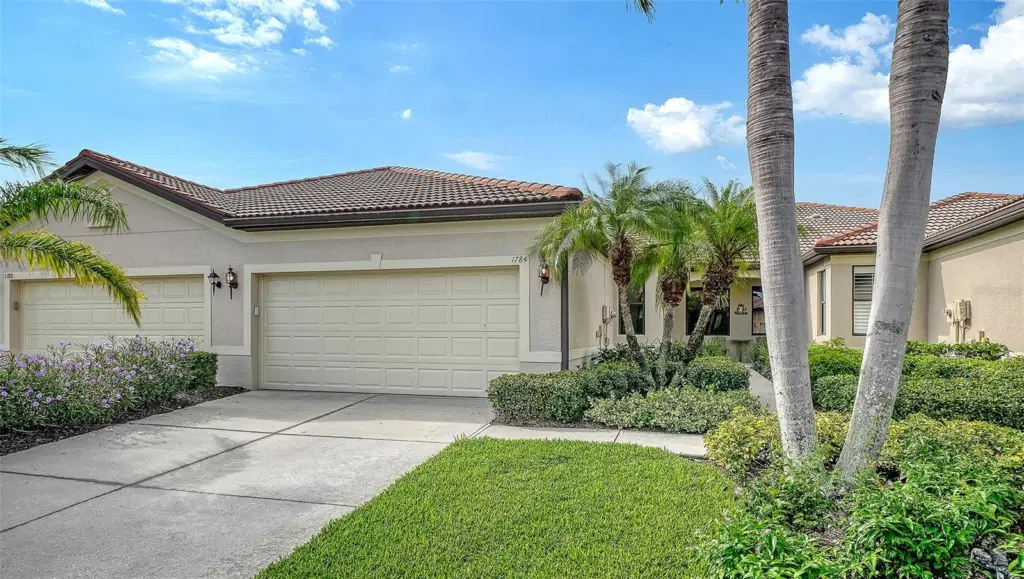
Showing 1 of 41 photos. The rest are loading and will appear shortly.
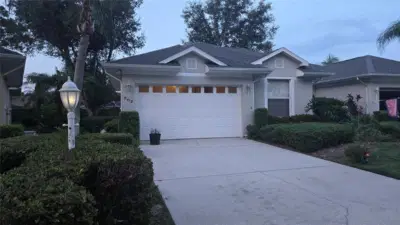
Under contract-accepting backup offers. This inviting MAINTENANCE-FREE garden-villa, located on a quiet CUL-DE-SAC street in the premier 55+ resort-style community of Venetian Falls, offers 2 bedrooms, a DEN, 2 full bathrooms, and a 2-CAR garage. Enjoy a VIEW OF THE PRESERVE which includes a LAKE VIEW from the screened lanai. The kitchen features GRANITE COUNTERTOPS and DINING BAR, wood cabinets, a pantry, and ROOM FOR ADDITIONAL CABINETS or DINETTE. The primary suite includes a SPACIOUS WALK-IN CLOSET, and light and bright bathroom with transom window over the shower, and double sink vanity. A guest bedroom and bathroom, DEN WITH FRENCH DOORS for flexible use, plus laundry area with shelving, complete the home. NEW CARPET was just installed. The HOA fee covers MAINTENANCE-FREE LAWN CARE, INTERNET, BASIC CABLE TV, and scheduled services such as ROOF POWER-WASHING, EXTERIOR PAINTING, and MULCHING. Residents enjoy OUTSTANDING AMENITIES, including an active clubhouse with a full-time activity director, a heated lap pool, spa, resistance walking pool, state-of-the-art fitness center, billiards room, arts-and-crafts space, bocce ball, and more. GATED COMMUNITY with onsite HOA management. All this is just minutes from Gulf beaches, shopping, dining, and historic Main Street Venice. A one-time $1,000 buyer capital contribution applies. Don’t miss this WONDERFUL OPPORTUNITY!
Listing courtesy of HOMESMART.
MLS # N6145801.
35 photos
Courtesy of GENSTONE REALTY
 30 photos
Courtesy of MATTAMY REAL ESTATE SERVICES
 56 photos
Courtesy of COLDWELL BANKER REALTY
 10 photos
Courtesy of GANGWAY REALTY
Listing information is provided by Participants of the Stellar MLS. IDX information is provided exclusively for personal, non-commercial use, and may not be used for any purpose other than to identify prospective properties consumers may be interested in purchasing. Information is deemed reliable but not guaranteed. Properties displayed may be listed or sold by various participants in the MLS Copyright 2026, Stellar MLS. Last updated: 2026-11-04 1:30 PM EST.