
 48 photos
$271,000
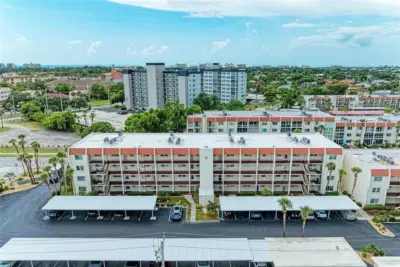
2 bd 2 ba 1,089 sqft
220 Santa Maria St #338
Venice, FL 34285 · Bella Costa Ii
 Courtesy of KELLER WILLIAMS ON THE WATER S
$272,500
 1 / 40
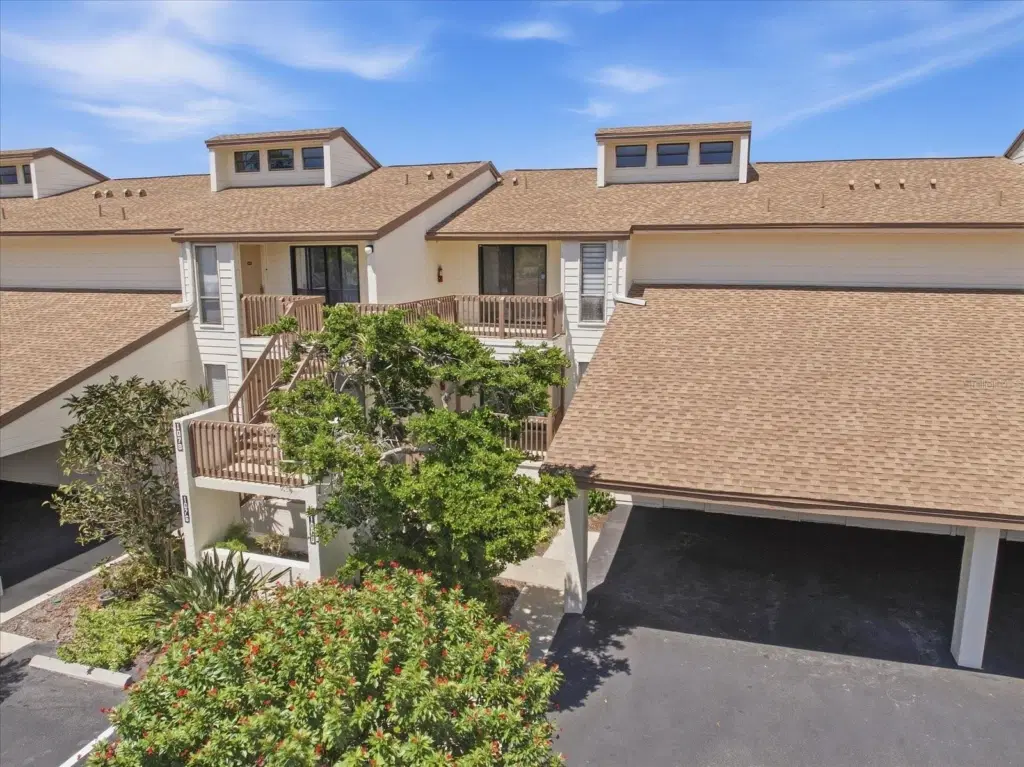
Welcome to 1082 Bird Bay Way, a beautifully updated residence offering soaring vaulted ceilings, abundant natural light, and peaceful mangrove views in desirable Bird Bay Village. Clerestory windows enhance the bright, open feel, complemented by attractive flooring throughout the main living areas. The renovated kitchen features updated cabinetry, Corian countertops, generous storage, recessed lighting and a convenient breakfast bar/pass-through overlooking the living and dining areas. The flexible second bedroom features an accordion wall, allowing it to easily serve as a private guest room, home office, den, or additional living space. Both bathrooms have also been updated with tiled showers and modern finishes. One of the home's standout features is the oversized screened lanai stretching across the rear of the residence, providing plenty of space to relax or entertain while enjoying expansive mangrove views and a peaceful natural setting. Additional features include a washer and dryer in the lanai closet, carport storage, a 2025 A/C system, and 2014 water heater. The maintenance fee includes exterior insurance, exterior and grounds maintenance, pool maintenance, water, sewer, trash, basic cable, on-site management, and access to Bird Bay Village's extensive amenities, including swimming pools, tennis and pickleball courts, fitness facilities, clubhouse, library, shuffleboard, bocce, and more. Conveniently located near the Legacy Trail and just minutes from Historic Downtown Venice, shopping, dining, and Gulf beaches, this home offers an updated interior, exceptional outdoor living space, and the active Bird Bay lifestyle.
Listing courtesy of PARADISE REALTY OF VENICE INC.
MLS # N6145693.
48 photos
Courtesy of KELLER WILLIAMS ON THE WATER S
 New 61 photos
Courtesy of PREMIER SOTHEBYS INTL REALTY
 38 photos
Courtesy of WHITE SANDS REALTY GROUP FL
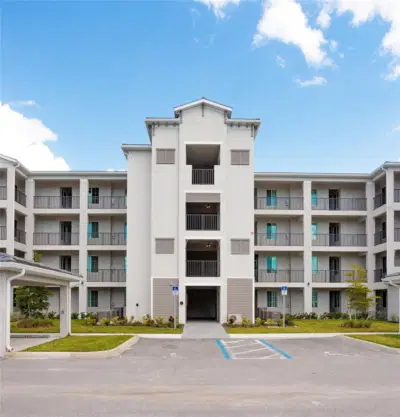 27 photos
Courtesy of EXIT KING REALTY
Listing information is provided by Participants of the Stellar MLS. IDX information is provided exclusively for personal, non-commercial use, and may not be used for any purpose other than to identify prospective properties consumers may be interested in purchasing. Information is deemed reliable but not guaranteed. Properties displayed may be listed or sold by various participants in the MLS Copyright 2026, Stellar MLS. Last updated: 2026-11-06 1:44 AM EST.