
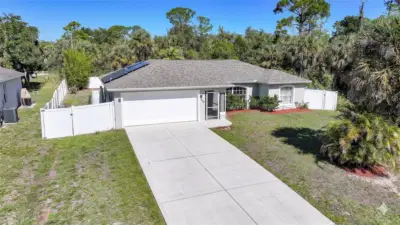
 21 photos
$275,000
3 bd 2 ba 1,184 sqft
3097 Parade Ter
North Port, FL 34286 · Port Charlotte Sub 05
 Courtesy of GRANT TEAM REAL ESTATE, LLC
$274,900
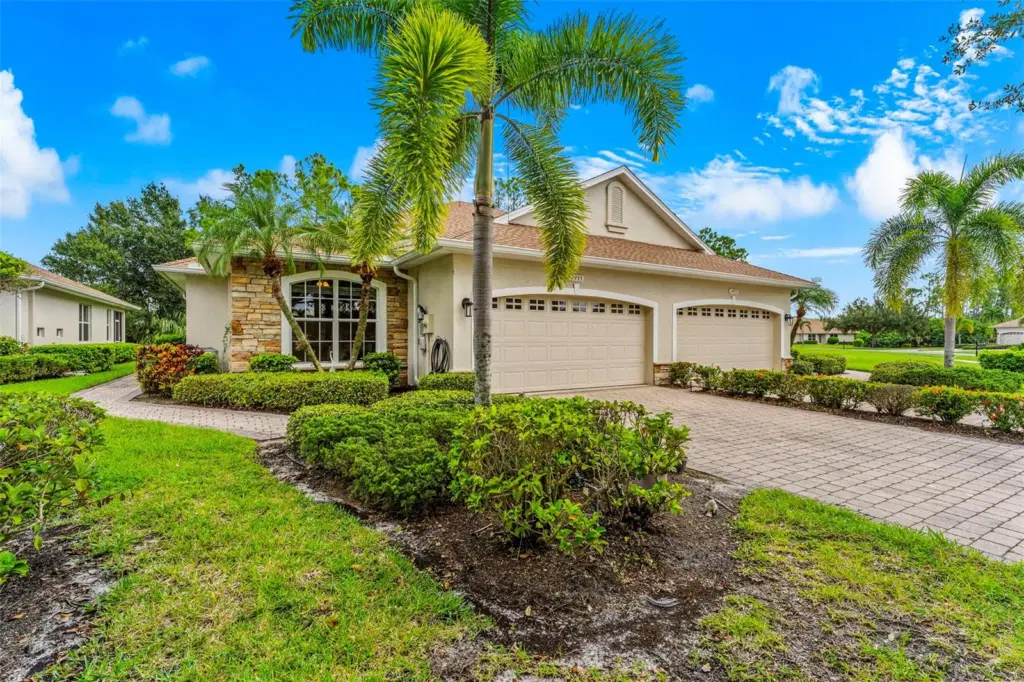
Showing 1 of 63 photos. The rest are loading and will appear shortly.
Don't miss this incredible value in The Carriage Homes of Lakeside Plantation. Seller paid closing credit for a 2-1 rate buydown, starting as low as 2 points off the actual rate. Buydown with Advanced Mortgage LLC, for a qualified buyer. A 1-year Home Warranty will be offered as well. This 2-bedroom, 2-bath attached single with a flex room is filled with plenty of natural lighting. So many upgrades, including new flooring, updated cabinets, hard surface countertops, fixtures, and a custom tiled shower in the ensuite. The interior was recently painted in a neutral greige, and a new 2024 roof offers added peace of mind. Relax on the inviting lanai with 100% water resistant laminate flooring and take in your very private preserve views. Enjoy this vibrant neighborhood with a private pool just three doors away. Yes, there is a second pool! Truly your staycation with Lakeside Plantation’s community, resort-style pool and spa, clubhouse, and community events. The Community Center features a billiard room, gym, dance floor, meeting room, library, and full kitchen. Additional amenities include tennis, pickleball, and basketball courts, bocce ball, a playground, and a beautiful lakeside park with grills, picnic tables, and a gazebo. Miles of sidewalks and golf cart-friendly streets, Lakeside Plantation offers more than a beautiful home—it offers a lifestyle. Close to downtown Wellen Park, Cocoplum Shopping Center, 45 minutes to international airports and 30-40 minutes to multiple gulf-front beaches and so much more.
Note: Lakeside Plantation is a CDD community. The fee is included in your tax bill.
Listing courtesy of EXIT KING REALTY.
MLS # N6145687.
21 photos
Courtesy of GRANT TEAM REAL ESTATE, LLC
 37 photos
Courtesy of EXP REALTY LLC
 20 photos
Courtesy of LPT REALTY, LLC
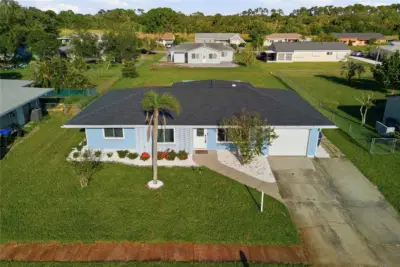 57 photos
Courtesy of COLDWELL BANKER SUNSTAR REALTY
Listing information is provided by Participants of the Stellar MLS. IDX information is provided exclusively for personal, non-commercial use, and may not be used for any purpose other than to identify prospective properties consumers may be interested in purchasing. Information is deemed reliable but not guaranteed. Properties displayed may be listed or sold by various participants in the MLS Copyright 2026, Stellar MLS. Last updated: 2026-11-04 1:45 PM EST.