
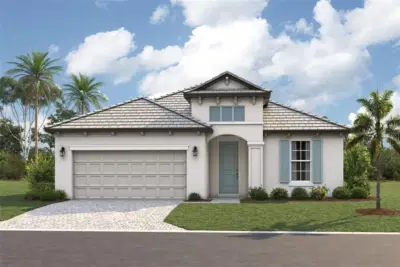
$569,999
3 bd 2.5 ba 2,337 sqft
132 Vistera Blvd
Nokomis, FL 34275 · Vistera Of Venice
 Courtesy of FLORIWEST REALTY GROUP, LLC
$565,000
 1 / 25
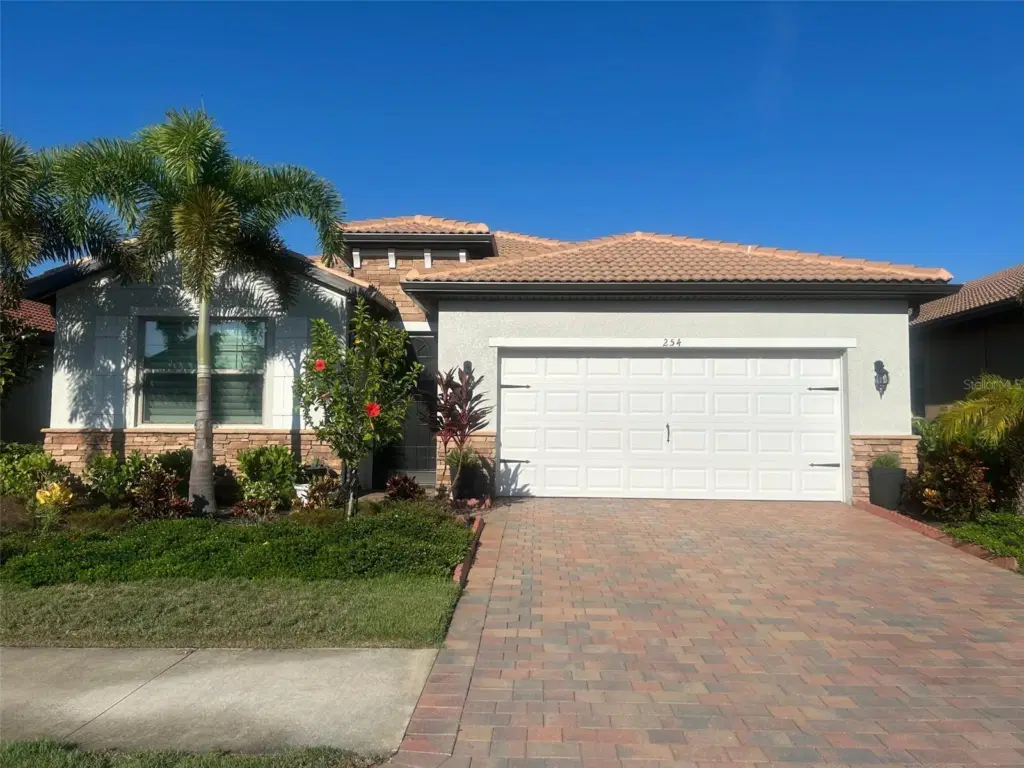
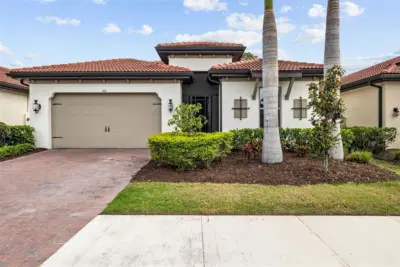
This gorgeous turn-key Delray model 4-bedroom, 2-bath home features over $85,000 in upgrades and showcases an open floor plan with 9’ ceilings, 8’ doors, elegant wood-look plank tile flooring throughout the entire house, hurricane-impact windows and plantation shutters. Recessed lighting and ceiling fans are found throughout the home. The home’s original skip-trowel textured walls have been professionally refinished to a smooth, seamless finish, creating a clean and updated look throughout the interior.
The lanai is enclosed with upgraded no-see-um screens, along with an enclosure kickplate and two fans, making it perfect for entertaining Additionally, a house bib with storage container for a garden hose has also been added.
At the heart of the home is the chef’s kitchen, featuring quartz countertops with a quartz full back-splash, added pendant lighting, soft-close cabinetry with roll-out shelves, under-cabinet lighting, and a spacious walk-in pantry with custom shelving— ideal for both everyday living and entertaining.
The generous primary suite offers two walk-in closets equipped with custom shelving, an en-suite bath complete with a walk-in shower, dual sinks, custom lighting & mirrors. The countertops are quartz with an upgraded 8” backsplash in both bathrooms.
An epoxy-finished garage floor includes custom cabinetry and abundant overhead storage space.
Residents benefit from a low HOA that includes lawn and yard maintenance. Living here means embracing an active and vibrant lifestyle in this gated, resort-style, maintenance-free community where you can enjoy kayaking, canoeing, and fishing. The impressive 8,000-square-foot clubhouse serves as the community’s heart and features a state-of-the-art fitness center, a ballroom for social gatherings, and a billiard room equipped with a big-screen TV and an infinity-edge pool. Golf cart-friendly streets throughout the neighborhood.
You’re just six miles — a quick 10-minute drive — from the stunning Nokomis Beach and conveniently close to the Legacy Bike Trail. Sarasota Memorial Hospital is only 5 minutes away. The lively downtown areas of Venice and Sarasota are nearby, offering cultural experiences, delightful shopping, and dining options
Don’t let this incredible opportunity slip away. Call us today to schedule your private showing and take the first step toward making this dream home your reality.
Listing courtesy of LOKATION.
MLS # N6145661.
Courtesy of FLORIWEST REALTY GROUP, LLC
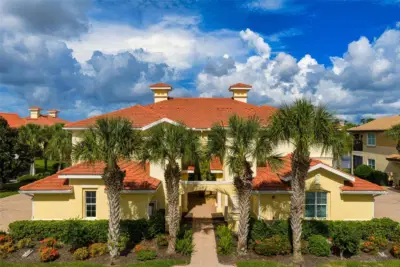 54 photos
Courtesy of COLDWELL BANKER REALTY
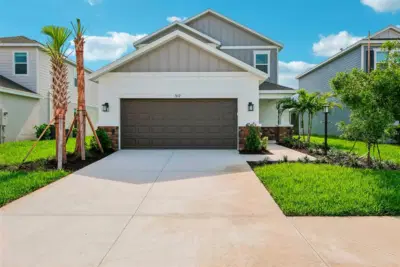 68 photos
Courtesy of TAYLOR MORRISON RLTY OF FLA
 63 photos
Courtesy of SARASOTA LAND AND HOMES LLC
Listing information is provided by Participants of the Stellar MLS. IDX information is provided exclusively for personal, non-commercial use, and may not be used for any purpose other than to identify prospective properties consumers may be interested in purchasing. Information is deemed reliable but not guaranteed. Properties displayed may be listed or sold by various participants in the MLS Copyright 2026, Stellar MLS. Last updated: 2026-11-05 7:14 PM EST.