
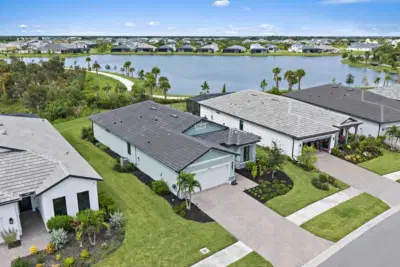
 44 photos
$619,900
3 bd 3 ba 2,089 sqft
17275 Luminous Ave
Venice, FL 34293 · Lakespur
 Courtesy of BEYCOME OF FLORIDA LLC
$620,000
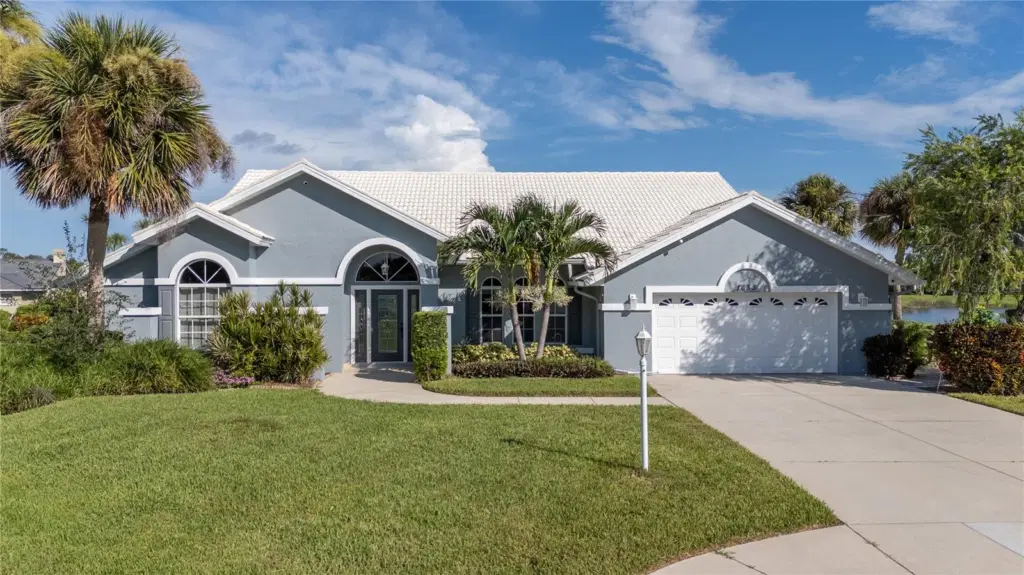
Showing 1 of 67 photos. The rest are loading and will appear shortly.
Under contract-accepting backup offers. Welcome to 1633 Ashland Place, where peaceful lake views, a private pool and beautifully updated interiors come together for the Florida lifestyle you've been looking for. This spacious Venice home immediately impresses with its attractive curb appeal, bright open spaces and an abundance of natural light. Inside, you'll find updated flooring throughout and a refreshed kitchen featuring beautiful countertops, plenty of cabinetry, new stainless steel appliances, a breakfast bar and soaring ceilings. The generous primary suite enjoys tranquil water views and a spacious ensuite bath with dual vanities, soaking tub and separate updated shower. Additional bedrooms provide plenty of flexibility for family, guests or a home office. Step outside and you'll quickly see what makes this home special. The expansive screened lanai features a private pool, brick paver deck, covered outdoor dining area and gorgeous wide lake views, creating the perfect setting for morning coffee, entertaining or relaxing at the end of the day. With a newer A/C (2025) and water heater (2022), new stainless steel appliances (2025), updated flooring (2025) and numerous interior improvements, much of the work has already been done. Conveniently located in Venice with easy access to shopping, dining, golf, downtown Venice and the beautiful Gulf Coast beaches. Come experience the views, space and Florida lifestyle at 1633 Ashland Place for yourself!
Listing courtesy of MEDWAY REALTY.
MLS # N6145468.
44 photos
Courtesy of BEYCOME OF FLORIDA LLC
 29 photos
Courtesy of PRO GROUP REALTY & PROP MGT
 29 photos
Courtesy of PRO GROUP REALTY & PROP MGT
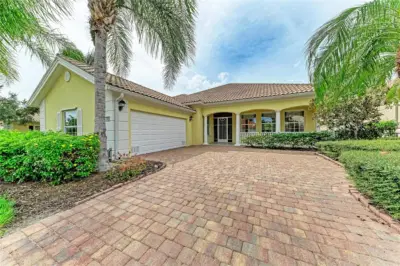 96 photos
Courtesy of YOUR FLORIDA LIFESTYLE REALTY LLC
Listing information is provided by Participants of the Stellar MLS. IDX information is provided exclusively for personal, non-commercial use, and may not be used for any purpose other than to identify prospective properties consumers may be interested in purchasing. Information is deemed reliable but not guaranteed. Properties displayed may be listed or sold by various participants in the MLS Copyright 2026, Stellar MLS. Last updated: 2026-11-04 12:45 PM EST.