
 72 photos
$684,000
3 bd 3.5 ba 2,695 sqft
1725 Ardry Way
Venice, FL 34292 · Waterford
 Courtesy of PREMIER SOTHEBYS INTL REALTY
$684,000
 1 / 59
Showing 59 of 67 photos. The rest are loading and will appear shortly.
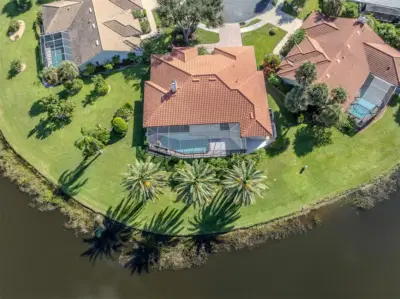
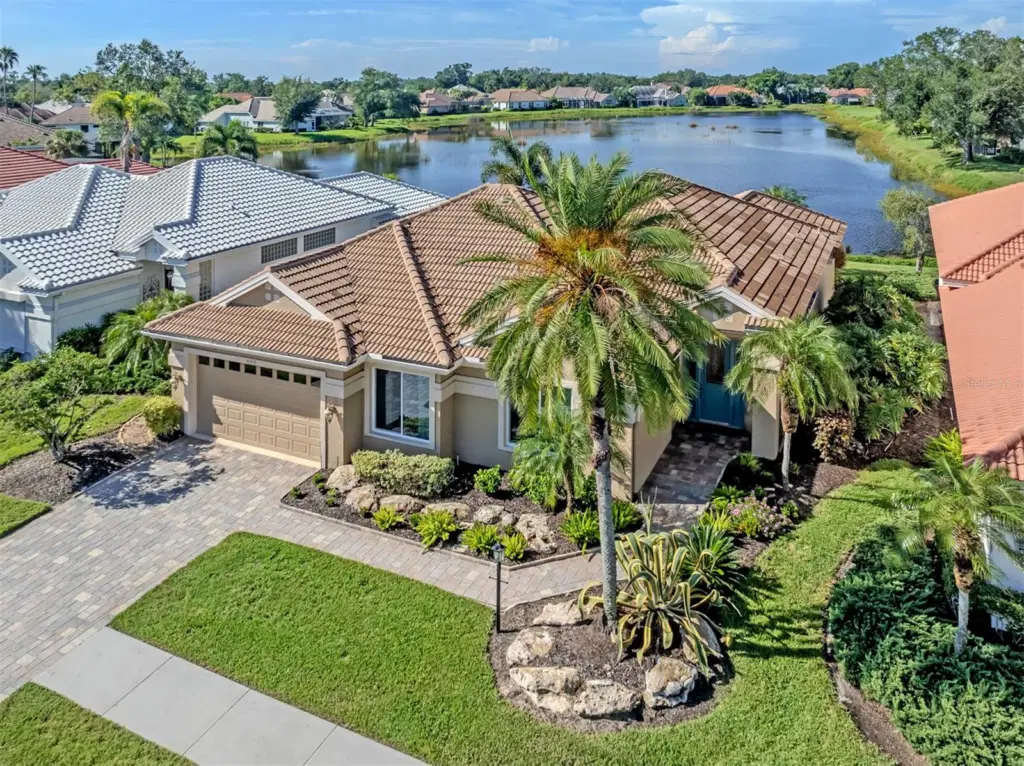
Under contract-accepting backup offers. Elegantly updated home with unparalleled balance, usability and warmth presented turn-key furnished. Modern living reimagined, with every room complementing the overall natural color and material palette. Move-in ready. Most renovations were completed at the same time in 2024 to 2025, providing one cohesive thought from start to finish and floor to ceiling. Hurricane impact windows and sliders, a freshly painted interior and exterior, neutral tile floors throughout, plantation shutters, Hunter Douglas blinds, tall baseboards and ceiling trim are just the start. Enter the front door into the combined living room and dining room that opens to the kitchen, breakfast nook and family room. The living room focal point is a long built-in wood cabinet with stone wall detail suitable for a large wall-mounted TV and entertainment system; stunning. The renovated kitchen has quartz countertops, shaker-style tall wood neutral cabinets, stainless steel appliances, a breakfast bar and a skylight. The breakfast nook and family room overlook the pool and spa lanai with sparkling lake views. Lanai highlights a stamped concrete cantilever deck, pebble interior pool finish, solar pool heating, bronze cage and plenty of outdoor seating and sunning areas. Large windows and sliders enhance most rooms and provide oodles of natural light and easy access to the large lanai. The primary bedroom is grand with a bay window reading area with plenty of space for a spacious retreat. The primary bath features dual sinks in separate quartz-top wood vanities with added storage spaces, an all-tile walk-in shower, a soaking tub with river rock wall tile inlay and a private water closet. All two-and-a-half baths were updated at the same time with the same vanity materials and colors, creating a cohesive design throughout. The primary walk-in closet is long and has a built-in organizational system. The second bedroom is at the front of the home across from the living room, providing privacy. A huge and well-appointed laundry room provides a laundry sink, a newer washer and dryer, a pantry, lots of storage and counter space. The Venice Golf and Country Club has been recently reimagined. The expanded Clubhouse features a spacious gathering bar, gourmet and commercial kitchens and a cozy fire pit. Members enjoy casual and special event dinners throughout the year. The new state-of-the-art Wellness Center offers massage therapy, fitness classes, yoga, physical therapy and personal training, providing a holistic approach to health and well-being. Beautifully renovated, Ted McAnlis-designed 18-hole championship golf course is treasured and highly rated as one of the best and well-maintained golf courses in the region. Residents also enjoy Har-Tru tennis courts, bocce ball and a Junior Olympic-sized pool and spa, balancing active living with relaxation. As a Geo-Certified Audubon Cooperative Sanctuary, VGCC embraces environmental stewardship and sustainability. With an A+ financial rating, the community is as solid as it is serene. Ideally, just minutes from airports, shopping, dining, Interstate 75, cultural venues and Wellen Park. It's also a short drive to the charming Venice Island, where 14 miles of pristine beaches meet the sparkling Gulf Coast. Encounter the extraordinary lifestyle at The Venice Golf and Country Club.
Listing courtesy of PREMIER SOTHEBYS INTL REALTY.
MLS # N6145412.
72 photos
Courtesy of PREMIER SOTHEBYS INTL REALTY
 80 photos
Courtesy of EVOLVE REAL ESTATE
 100 photos
Courtesy of KELLER WILLIAMS ST PETE REALTY
 33 photos
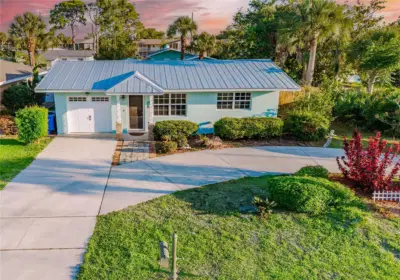
Courtesy of REAL ESTATE SALES AND CONSULTANTS OF FLORIDA
Listing information is provided by Participants of the Stellar MLS. IDX information is provided exclusively for personal, non-commercial use, and may not be used for any purpose other than to identify prospective properties consumers may be interested in purchasing. Information is deemed reliable but not guaranteed. Properties displayed may be listed or sold by various participants in the MLS Copyright 2026, Stellar MLS. Last updated: 2026-11-04 6:30 PM EST.