
 25 photos
$2,600/mo
2 bd 2 ba 1,661 sqft
7305 River Hammock Dr #206
Bradenton, FL 34212 · River Strand
 Courtesy of Jennette Properties, Inc.
$2,600/mo
 1 / 24
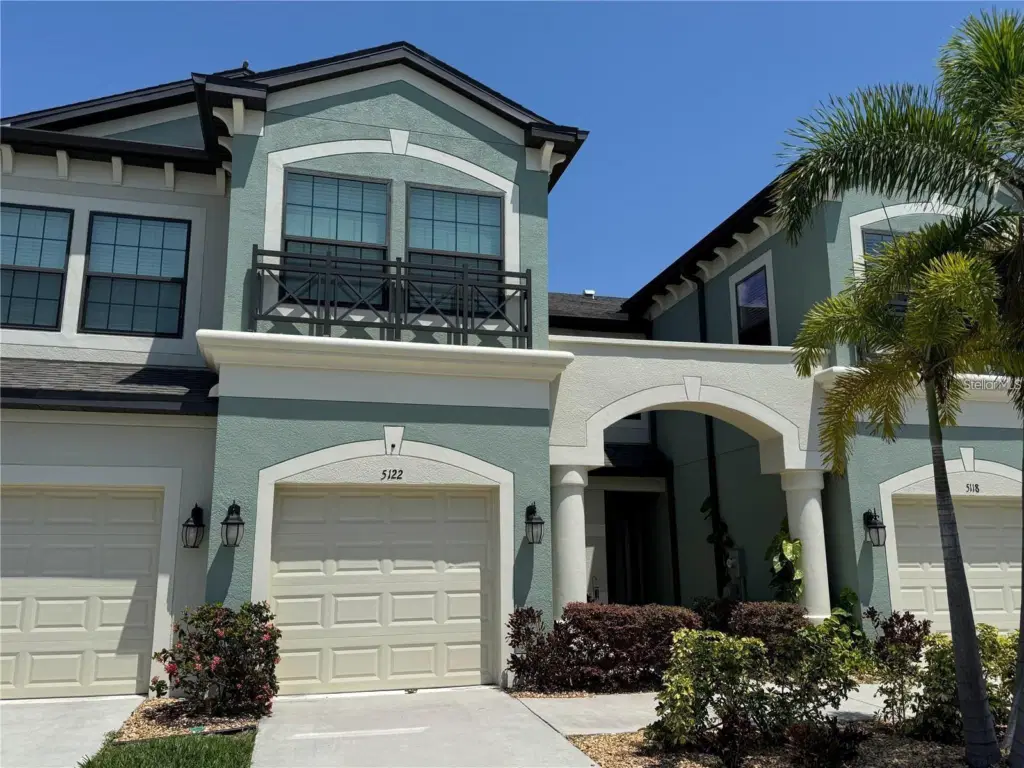
**ANNUAL RENTAL AVAILABLE** Welcome to Creekwood Townhomes! This stunning annual rental offers unparalleled charm and comfort for those seeking a vibrant home. Featuring 3 bedrooms, 2.5 bathrooms, a 1 car garage, and impact windows, this spacious home provides an open-concept layout with excellent functionality. The kitchen features stainless appliances with beautiful stone countertops and a custom tile backsplash. In the living area, you can find the unique stone wall with a mounted TV and built-in fire place. The master suite showcases a recently updated bathroom with a walk-in waterfall shower featuring a tiled bench seat and custom niche shelf. The spacious walk-in closet includes custom designed built-in shelving and drawers. This community is conveniently located just off of SR70 and I-75 surrounded by local shops, restaurants, golf courses and schools. Furniture and furnishings shown in photos are included in the rent price if desired. Dogs considered only. Enjoy the peace of mind and convenience of a professionally managed residence. Residents benefit from easy online rent payment options, 24/7 maintenance request submission and tracking, and a dedicated local management team. The Resident Benefits Package adds even more value with on-time rent reporting to help build credit, rent payment rewards, air filter delivery, identity theft protection, on-demand pest control services, move-in assistance, and more for an additional $39.95 each month, with optional upgrades available.
Listing courtesy of PALM REALTY PROPERTY MANAGEMENT.
MLS # N6145399.
25 photos
Courtesy of Jennette Properties, Inc.
 42 photos
Courtesy of CHIRINO REAL ESTATE
 14 photos
Courtesy of WAGNER REALTY
 16 photos
Courtesy of BAY AREA PROPERTY EXCHANGE, LL
Listing information is provided by Participants of the Stellar MLS. IDX information is provided exclusively for personal, non-commercial use, and may not be used for any purpose other than to identify prospective properties consumers may be interested in purchasing. Information is deemed reliable but not guaranteed. Properties displayed may be listed or sold by various participants in the MLS Copyright 2026, Stellar MLS. Last updated: 2026-11-04 3:45 PM EST.