
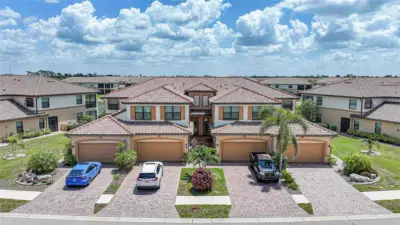
 33 photos
$289,900
3 bd 2 ba 1,706 sqft
20071 Ragazza Cir #101
Venice, FL 34293 · Coach Homes 1 At Gran Paradiso
 Courtesy of MARINA PARK REALTY LLC
$289,900
 1 / 35
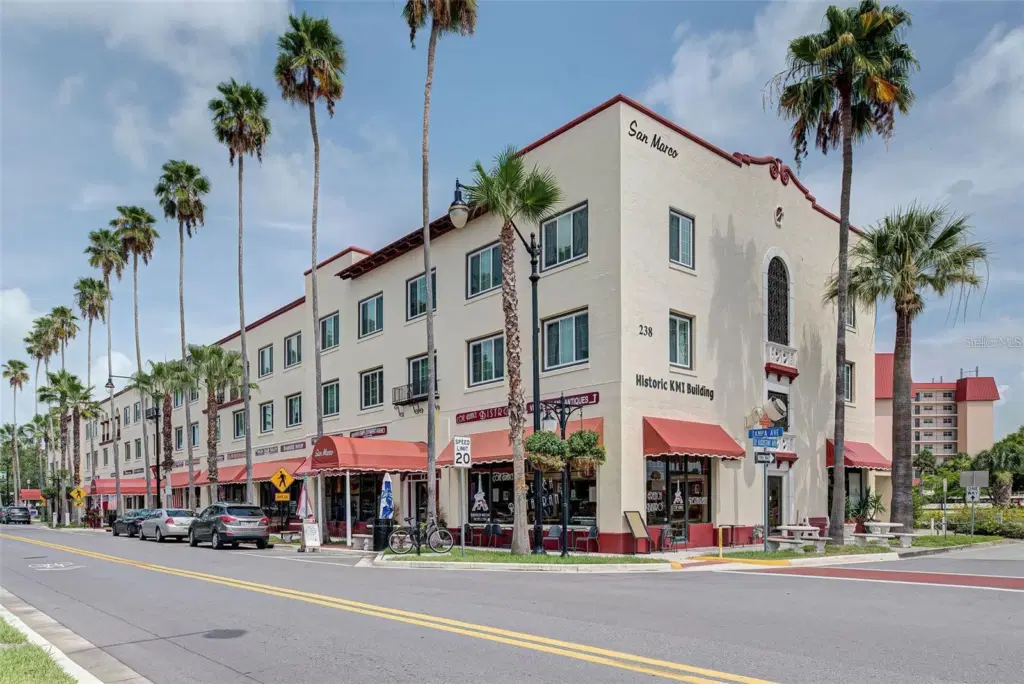
"VENICE CELEBRATES CENTENNIAL ANNIVERSARY!!" and you have the opportunity to live there in Historical Downtown Venice! Lovely second floor condo, 2 bedrooms, 2 baths, split bedrooms plan gives a desirable balance for condo living in this "Historical Downtown location." This location is walking distance to all of downtown Venice for your shopping, dining, music, parks, churches, banking, theatres, medical, even the beaches on the Gulf of Mexico and the Intracoastal Waterway, the list goes on. Be and live a part of the original Mediterranean architecture from the 1920's and the beautiful journey to what Venice is today. This lovely condo has a nice split bedroom plan for privacy with both having their own baths with tubs and showers plus walk-in closets. Great room is spacious along with room for your cozy dining area next to breakfast bar from the kitchen. The gorgeous beamed ceilings in the great room has a mystic historic feeling as you live and enjoy the present but honor the past. The new hurricane windows (2023-24) give a sense of safeness in case of inclimate weather and allows great lighting to all rooms. Stairways at each end of the building along with elevator and stairways centrally located on each floor not only gives easy access for all but provides privacy as well. Private parking in the back of the building for all residents plus Clubhouse for meetings, parties, nice kitchen and laundry with access to outside area for grilling, dining then jump into your heated pool.
Listing courtesy of RE/MAX ALLIANCE GROUP.
MLS # N6145250.
33 photos
Courtesy of MARINA PARK REALTY LLC
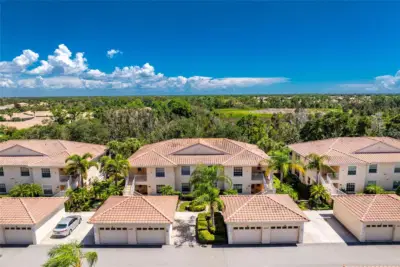 46 photos
Courtesy of RE/MAX ALLIANCE GROUP
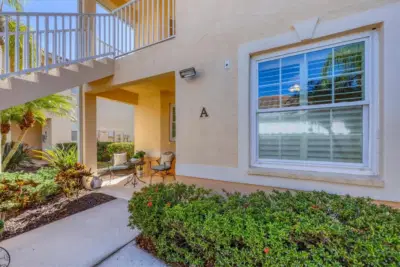 43 photos
Courtesy of PREMIER SOTHEBYS INTL REALTY
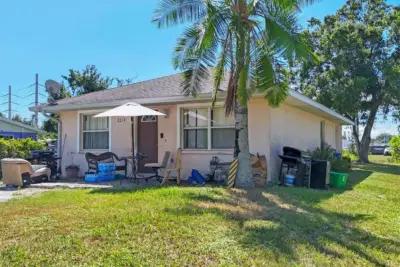 10 photos
Courtesy of RE/MAX PALM REALTY OF VENICE
Listing information is provided by Participants of the Stellar MLS. IDX information is provided exclusively for personal, non-commercial use, and may not be used for any purpose other than to identify prospective properties consumers may be interested in purchasing. Information is deemed reliable but not guaranteed. Properties displayed may be listed or sold by various participants in the MLS Copyright 2026, Stellar MLS. Last updated: 2026-11-04 7:14 PM EST.