
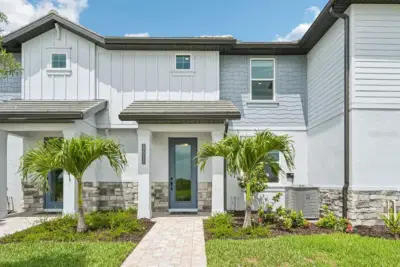
 23 photos
$422,388
3 bd 2.5 ba 1,702 sqft
17806 Broadleaf Loop
Venice, FL 34293 · Palmera At Wellen Park
 Courtesy of M/I HOMES SWFL, LLC
$422,000
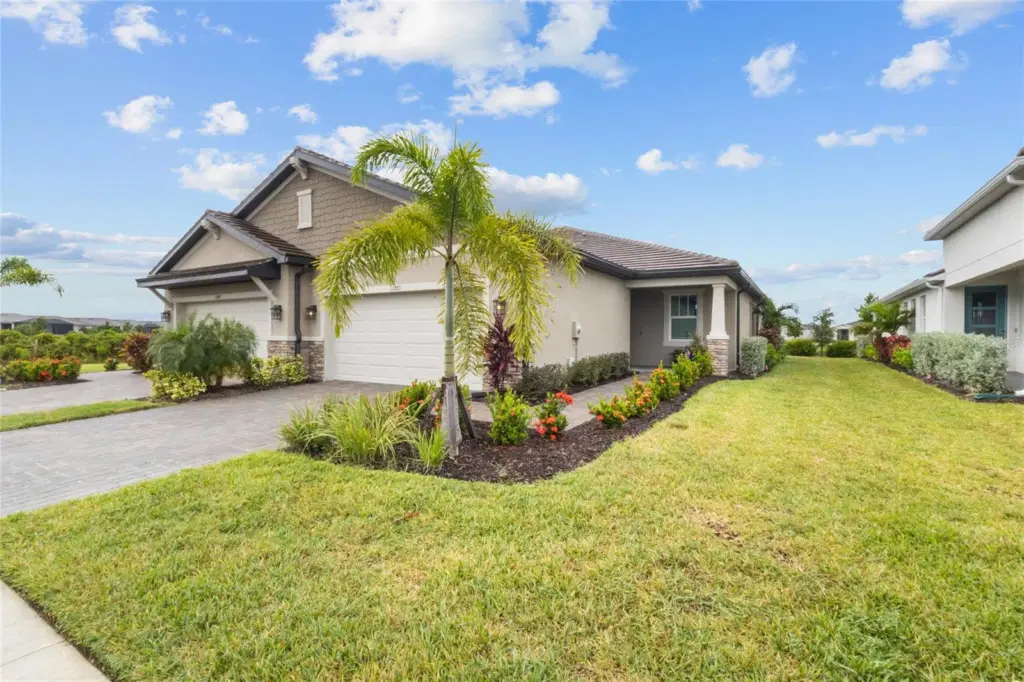 1 / 60
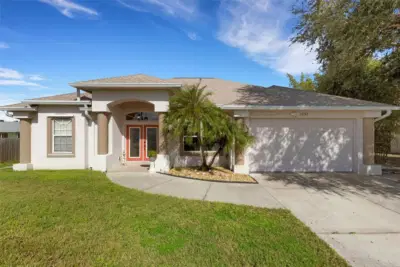
Virtually Staged. Resort-style amenities and peaceful pond views come together at this villa in Brightmore at Wellen Park, a gated 55+ community. With a lakefront clubhouse, resort-style pool, separate lap pool, fitness center, pickleball and bocce courts, café, and bar, the community’s amenities are a standout part of living here.
Step through the front door, where the den sits just off the foyer, and continue into the open dining, living, and kitchen area. From the entry, you can see straight through the main living space and sliding glass doors to the screened lanai and pond beyond. The connected layout carries those views throughout the main living areas, while the screened lanai provides additional outdoor living space overlooking the water.
The split-bedroom floor plan provides privacy for both residents and guests. The primary suite is positioned separately from the guest bedroom and features a double vanity, a tiled shower with a glass door, and a walk-in closet. The guest room includes carpet and offers a comfortable space for visitors. A two-car garage provides convenient parking and additional storage.
Brightmore’s amenity center includes the Bright Fit fitness center, Motion Studio, and Brightmore Hall, which accommodates community events and social gatherings. The Daily Drip café, Bright Bar, outdoor gathering areas, and dog park add to the extensive offerings, complemented by a community calendar of events and activities.
Located within Wellen Park, Brightmore also offers convenient access to Downtown Wellen’s waterfront restaurants, shops, live music, and events, along with CoolToday Park and the area’s Gulf Coast beaches.
Listing courtesy of NEXTHOME SUNCOAST.
MLS # N6144914.
23 photos
Courtesy of M/I HOMES SWFL, LLC
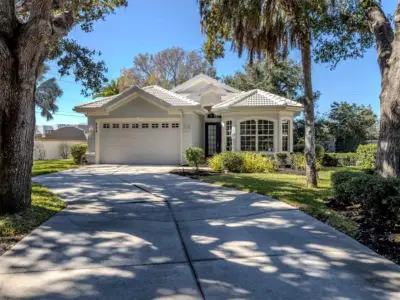 60 photos
Courtesy of PREMIER SOTHEBYS INTL REALTY
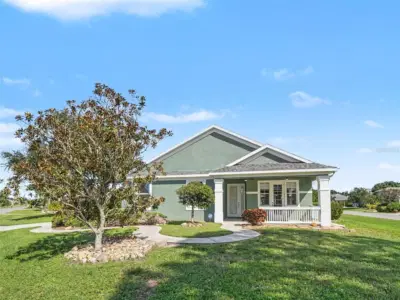 31 photos
Courtesy of MARK SPAIN REAL ESTATE
 63 photos
Courtesy of KELLER WILLIAMS ISLAND LIFE REAL ESTATE
Listing information is provided by Participants of the Stellar MLS. IDX information is provided exclusively for personal, non-commercial use, and may not be used for any purpose other than to identify prospective properties consumers may be interested in purchasing. Information is deemed reliable but not guaranteed. Properties displayed may be listed or sold by various participants in the MLS Copyright 2026, Stellar MLS. Last updated: 2026-11-04 1:00 PM EST.