
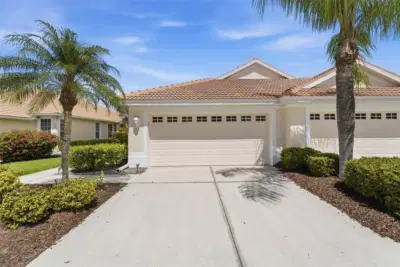
 26 photos
$299,000
2 bd 2 ba 1,657 sqft
4924 Whispering Oaks Dr
North Port, FL 34287 · Heron Creek
 Courtesy of EPIQUE REALTY, INC.
$299,000
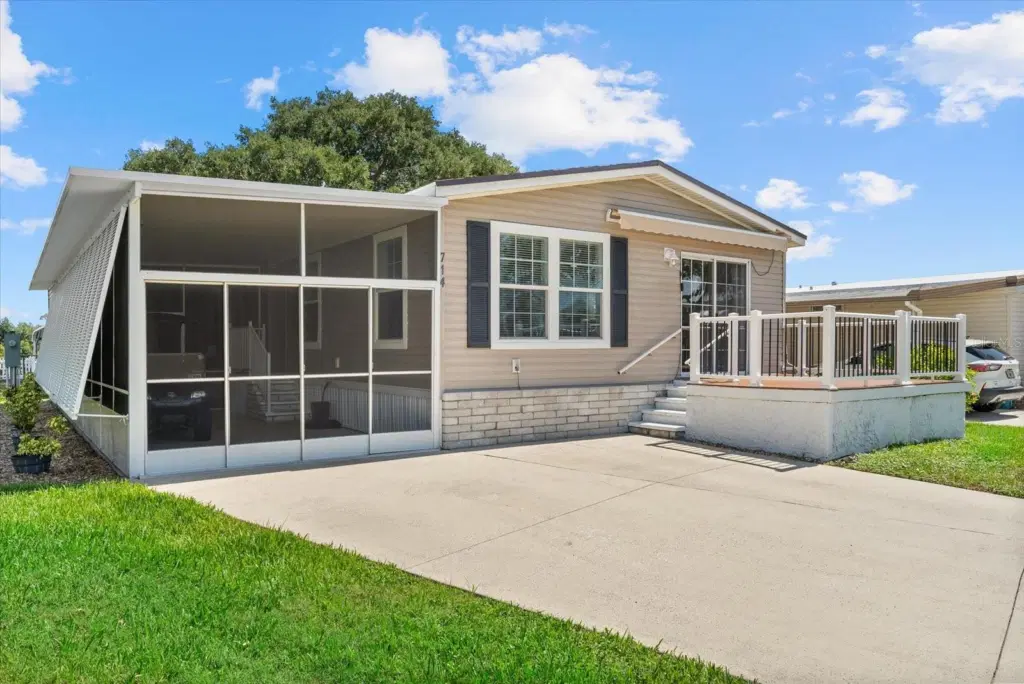 1 / 35
Boaters Paradise!!!! Discover refined, low-maintenance living in this impeccably cared-for mobile home located in the sought-after Harbor Cove 55+ community. This residence combines comfort, style, and everyday functionality. The home showcases an open-concept layout with beautiful laminate flooring throughout, leading into a well-appointed kitchen designed for both daily living and entertaining. Highlights include New Roof 2025, warm cabinetry with crown molding, and a spacious walk-in pantry. Step outside to a private screened lanai, along with removable screen doors for additional parking. You’ll find all three bedrooms, including a peaceful primary suite featuring large master bath with a generous walk-in closet toward the back of the home. The secondary bedrooms are well-sized, sharing a full bathroom. The laundry area—with washer and dryer included—adds extra convenience. This home is complete with all essential appliances. Living in Harbor Cove means enjoying an array of resort-style amenities such as a Marina, boat docks, pool, hot tub, fitness center, tennis, pickleball, and shuffleboard courts, wood working shop, several craft rooms and a beautifully appointed clubhouse ideal for gatherings. This home offers a lifestyle. Don’t miss the opportunity to enjoy everything Florida living has to provide in this vibrant and amenity-rich community.
Listing courtesy of BISHOP WEST REAL ESTATE LLC.
MLS # N6144882.
26 photos
Courtesy of EPIQUE REALTY, INC.
 2 photos
Courtesy of HOLIDAY BUILDERS GULF COAST
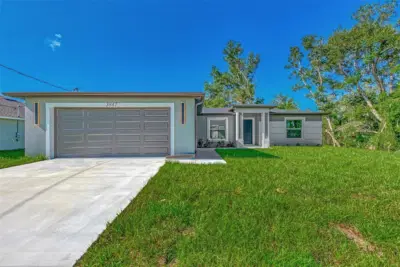 37 photos
Courtesy of ZWIERCAN REALTY INC
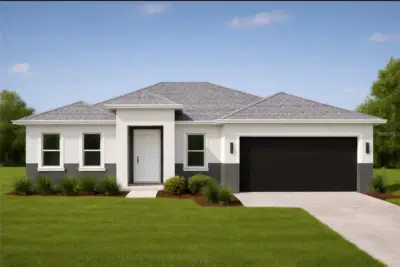 11 photos
Courtesy of EDGERTON REALTY & DEVELOPMENT,LLC
Listing information is provided by Participants of the Stellar MLS. IDX information is provided exclusively for personal, non-commercial use, and may not be used for any purpose other than to identify prospective properties consumers may be interested in purchasing. Information is deemed reliable but not guaranteed. Properties displayed may be listed or sold by various participants in the MLS Copyright 2026, Stellar MLS. Last updated: 2026-11-04 6:30 PM EST.