
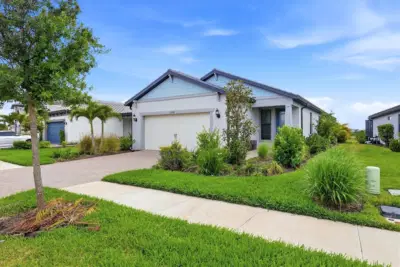
 85 photos
$665,000
3 bd 2 ba 1,645 sqft
6229 Fish Eagle Ct
Nokomis, FL 34275 · Talon Preserve
 Courtesy of COLDWELL BANKER REALTY
$665,000
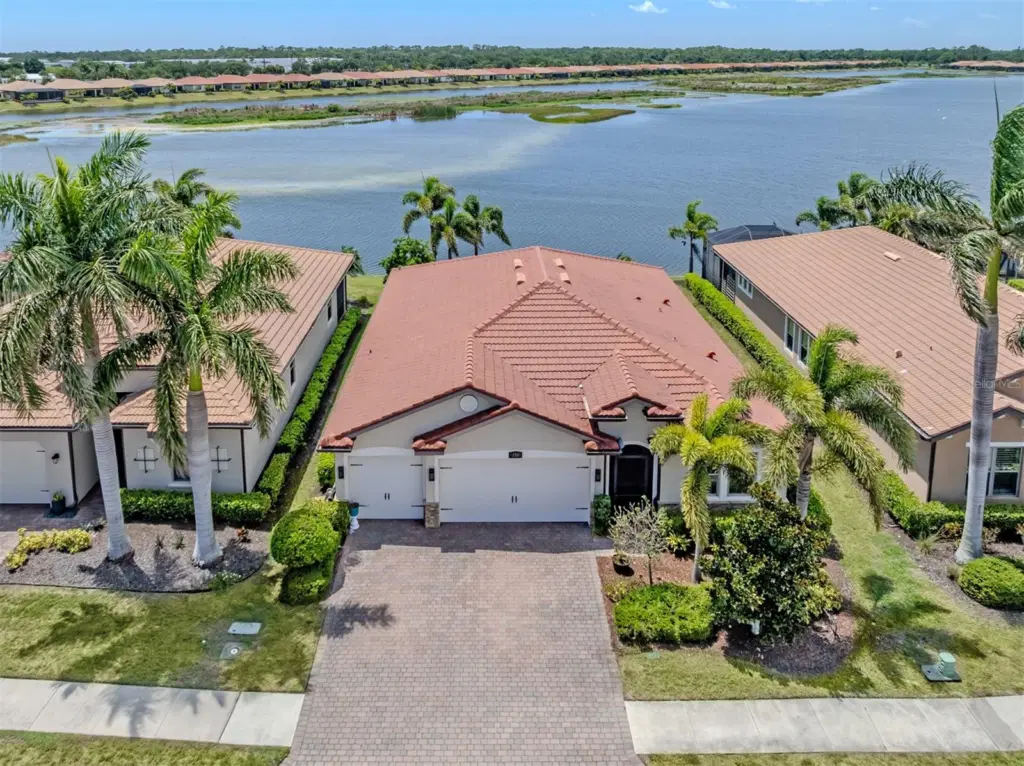 1 / 60
PANORAMIC LAKE VIEW! —This spacious Destin model in gated Toscana Isles delivers a hard-to-find combination: 4 bedrooms, 3 full baths, a 3-car garage and 2,340 square feet—all in a beautiful waterfront setting. The open great room floor plan is designed for easy Florida living, while the kitchen features a large center island that comfortably seats four, abundant quartz counter space, generous storage and brand-new stainless steel GE Profile appliances. The oversized formal dining room is currently being enjoyed as a game room with a pool table; the bold faux-brick accent wall seen in the photos is wallpaper and can easily be changed to suit your style. The 3-car garage provides plenty of room for vehicles, a golf cart, bicycles and all your Florida toys. PEACEFUL WATER VIEW—The covered lanai is the perfect spot to relax, enjoy the breeze, watch the birds and take in the tranquil lake views. The spacious backyard offers plenty of room to add a private pool while preserving the expansive water view. Toscana Isles offers resort-style amenities including an infinity-edge community pool overlooking the lake, clubhouse, fitness center, pickleball, tennis, bocce, playground, dog park and a full-time lifestyle director. WELL-SITUATED WITHIN THE COMMUNITY, the home enjoys a more tucked-away location while still being a short distance from Toscana Isles' resort-style amenities. Just minutes from Nokomis Beach and Venice, easy access to I75 with Sarasota approximately 20 minutes away, and 15 minutes to Wellen Park, this home combines space, water views, resort-style living and an outstanding Gulf Coast location. **View the 3D Tour in the Links.**
Listing courtesy of BEACH BAY REAL ESTATE.
MLS # N6144824.
85 photos
Courtesy of COLDWELL BANKER REALTY
 5 photos
Courtesy of PERRY HOMES
 94 photos
Courtesy of RE/MAX ALLIANCE GROUP
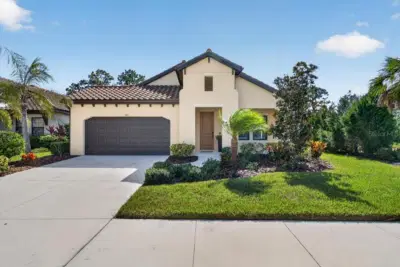 52 photos
Courtesy of KELLER WILLIAMS ISLAND LIFE REAL ESTATE
Listing information is provided by Participants of the Stellar MLS. IDX information is provided exclusively for personal, non-commercial use, and may not be used for any purpose other than to identify prospective properties consumers may be interested in purchasing. Information is deemed reliable but not guaranteed. Properties displayed may be listed or sold by various participants in the MLS Copyright 2026, Stellar MLS. Last updated: 2026-11-04 4:15 PM EST.