
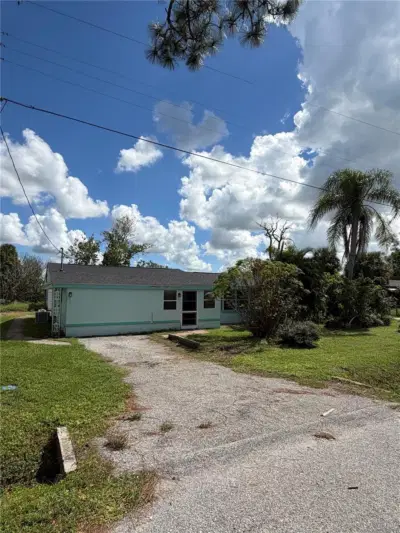
 14 photos
$219,000
3 bd 2 ba 1,143 sqft
25 Warren Ave
Englewood, FL 34223 · Deer-creek Park
 Courtesy of LASBURY-TRACY REALTY INC.
$219,000
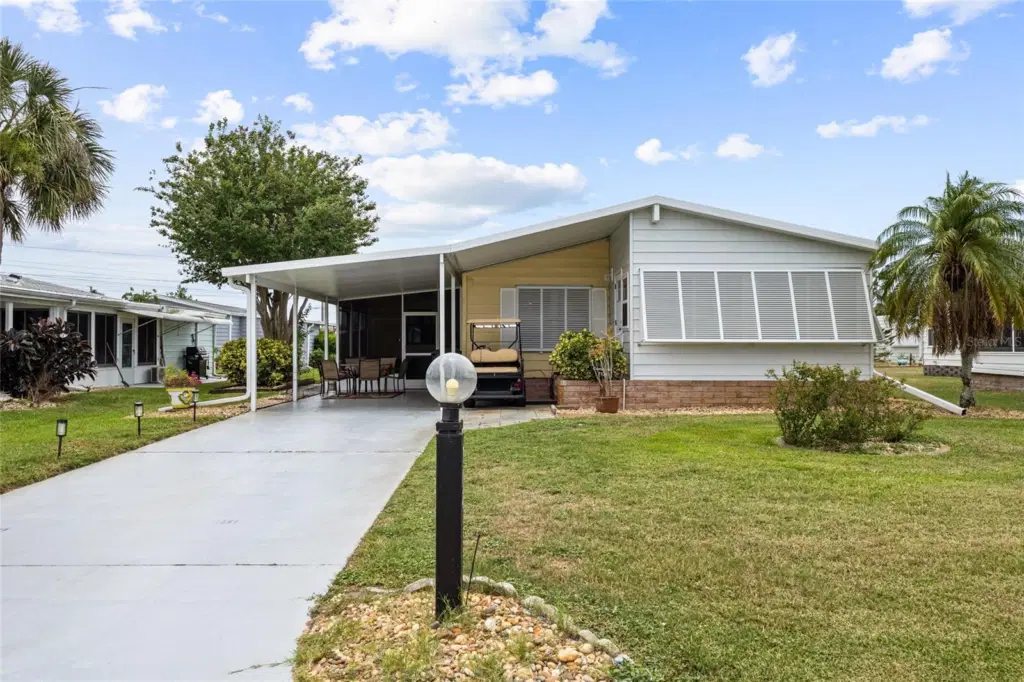 1 / 45
PRICE REDUCED!! This Turn-Key Furnished 2 Bedroom, 2 Bath Home with Resort-Style Amenities has a New Price!! This beautifully maintained Mobile Home is being sold Turn-Key Furnished, just bring your personal items and start enjoying Florida Living at its Best!! All Furnishings (most of them brand new are included), fireplace, decor, kitchenware, and linens stay. Even the Golf Cart, TVs, TV mounts, and an 8 cu. ft. chest freezer are included!
Step inside to an inviting open floor plan with Luxury Vinyl Plank flooring throughout. The home features a brand-new Florida Room equipped with Hurricane-rated Tinted Windows, and Hurricane Bahama Shutters, adding both beauty and peace of mind to the Front of the Home. Outdoor living is a highlight of Florida Living and this home offers multiple spaces to relax and entertain: A spacious back patio with electric awning, A screened side lanai, and an additional open lanai in front of that, plus the fully insulated 4-Seasons Florida Room. Recent upgrades include Flooring, Washer & Dryer (6 months old), Dishwasher (1 year old), Water Heater (1 year old), New Dining Room Table and Kitchen Fixtures, New Living Room Ceiling Fan, and New Living Room Furniture Plus a Brand New Electric Fireplace. The Roof and HVAC are new from 2025. Located in the vibrant community of Tangerine Woods offering a clubhouse, pool, fitness center, shuffleboard, tennis, and pickleball, this home blends comfort, convenience, and an active lifestyle. Whether you're seeking a seasonal retreat, rental, or a full-time residence, this turn-key gem is ready for you to move right in and enjoy!!
Listing courtesy of EXIT KING REALTY.
MLS # N6144617.
14 photos
Courtesy of LASBURY-TRACY REALTY INC.
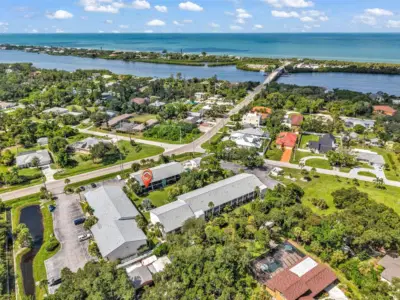 24 photos
Courtesy of RE/MAX ALLIANCE GROUP
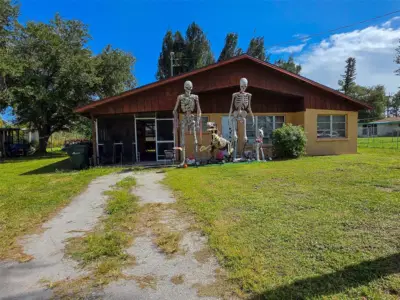 37 photos
Courtesy of BAYPORT PROPERTY GROUP
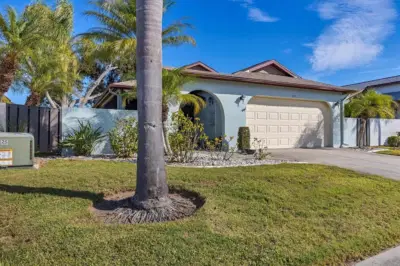 56 photos
Courtesy of PARADISE EXCLUSIVE INC
Listing information is provided by Participants of the Stellar MLS. IDX information is provided exclusively for personal, non-commercial use, and may not be used for any purpose other than to identify prospective properties consumers may be interested in purchasing. Information is deemed reliable but not guaranteed. Properties displayed may be listed or sold by various participants in the MLS Copyright 2026, Stellar MLS. Last updated: 2026-11-05 3:29 AM EST.