
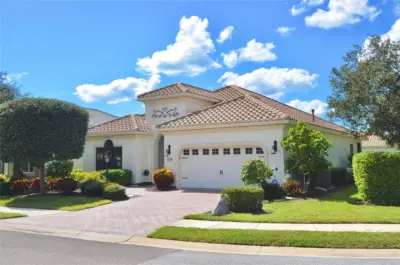
 76 photos
$459,000
2 bd 2 ba 1,859 sqft
27301 Driver Ln
Englewood, FL 34223 · Boca Royale Ph 2 & 3
 Courtesy of NEXTHOME SUNCOAST
$459,000
 1 / 36
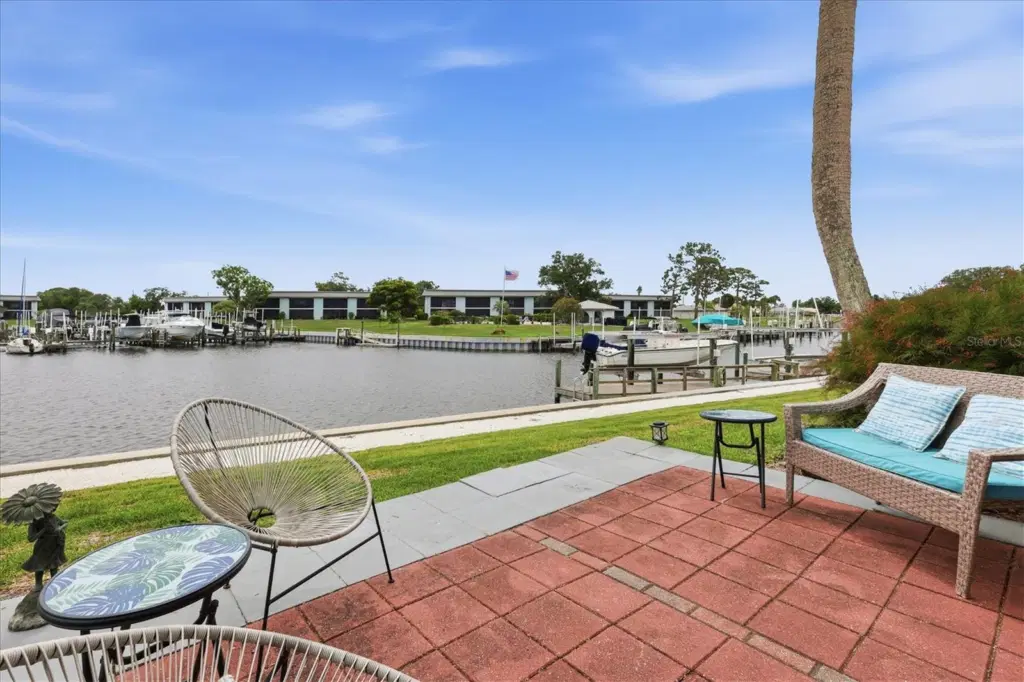
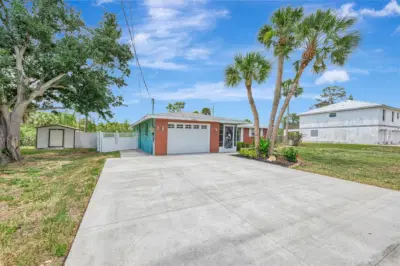
A new boat dock will soon complete this beautifully remodeled free standing waterfront home in the maintenance-free part of Englewood Isles, where boating enthusiasts can reach Lemon Bay in just 15 minutes with no bridges to navigate. Enjoy the privacy of a single family home, the convenience of maintenance free living, and the freedom of Florida's waterfront lifestyle. Extensively updated, this home features a new roof, new air conditioner, new water heater, new planation shutters, new flooring, new interior doors, beautifully remodeled baths, and an updated kitchen with stainless steel appliances and stunning stone countertops. The spacious floor plan offers three bedrooms, each with walk-in closets, while the primary suite boasts a large walk-in closet and an elegant bath with a generous walk-in shower. Designed for comfortable living and entertaining, the home includes a living room and dining room combination, a welcoming family room and a spacious kitchen with a cozy breakfast area. A convenient pass-through counter connects the kitchen to the family room, creating an open and inviting atmosphere. Two sets of large sliding glass doors lead to the patio, where you can relax and enjoy peaceful canal views. Ideally near Manasota Beach, Englewood Beach, historic downtown Venice and downtown Englewood, you’ll enjoy easy access to shopping, dining, entertainment, golf and some of Southwest Florida’s most beautiful beaches. Move-in ready and beautifully updated, this waterfront gem offers the ideal combination of boating, convenience and maintenance-free living. Seller is offering seller financing as well. Also available to rent.
Listing courtesy of PREMIER SOTHEBYS INTL REALTY.
MLS # N6144584.
76 photos
Courtesy of NEXTHOME SUNCOAST
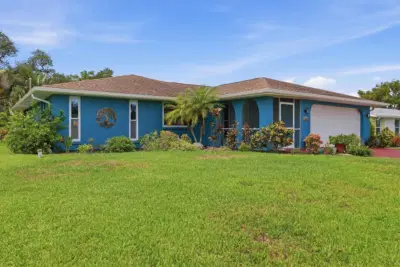 53 photos
Courtesy of PARADISE EXCLUSIVE REAL ESTATE
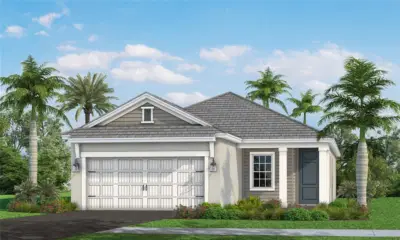 6 photos
Courtesy of NEAL COMMUNITIES REALTY, INC.
 49 photos
Courtesy of COLDWELL BANKER REALTY
Listing information is provided by Participants of the Stellar MLS. IDX information is provided exclusively for personal, non-commercial use, and may not be used for any purpose other than to identify prospective properties consumers may be interested in purchasing. Information is deemed reliable but not guaranteed. Properties displayed may be listed or sold by various participants in the MLS Copyright 2026, Stellar MLS. Last updated: 2026-11-04 2:45 PM EST.