
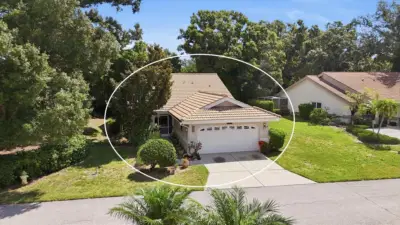
 33 photos
$295,000
3 bd 2 ba 1,564 sqft
4461 Ascot Cir N
Sarasota, FL 34235 · Longwood Villas/tivoli
 Courtesy of BROCK REALTY INC.
$295,000
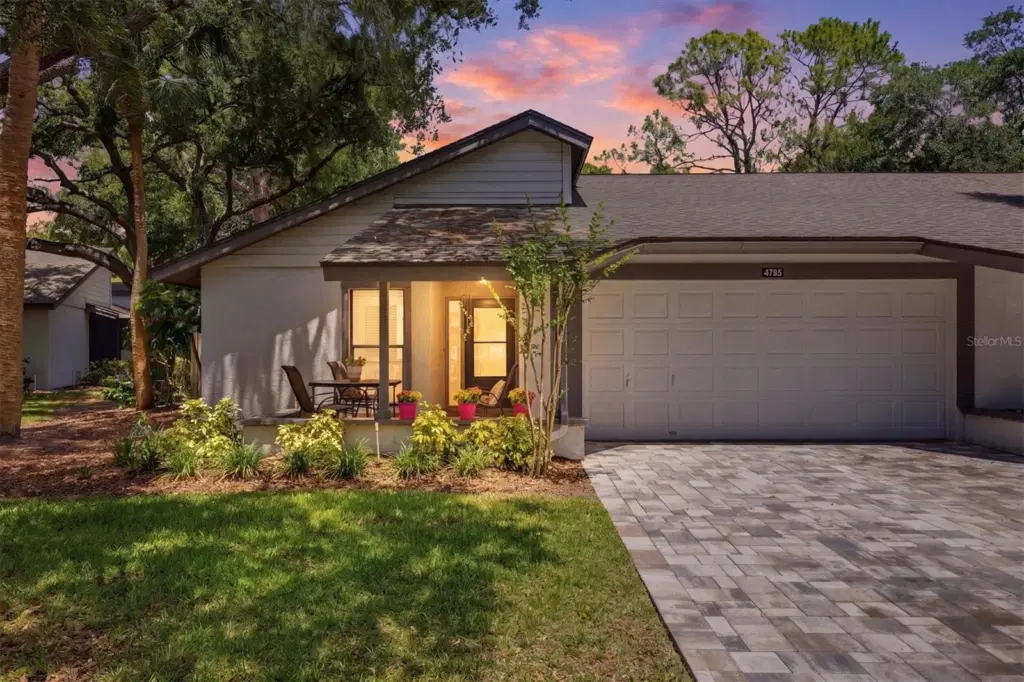 1 / 28
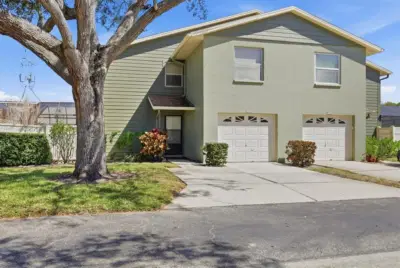
One or more photo(s) has been virtually staged. Just minutes from world-famous Siesta Key, this beautifully updated maintenance-free villa offers the perfect blend of comfort, convenience, and Florida lifestyle living. Nestled in a peaceful, tree-lined community with lush mature landscaping, you’ll enjoy being close to shopping, dining, entertainment, and everything you could want in Sarasota.
This spacious 2-bedroom, 2-bath residence is thoughtfully designed for both everyday living and entertaining. The bright and inviting enclosed lanai and additional living room provides flexible bonus space ideal for a home office, hobby room, formal dining area, or simply relaxing while taking in tranquil wooded views.
Inside, you’ll find numerous upgrades and features, including all new flooring, an updated kitchen and new appliances in (2024) enhanced with skylights for abundant natural light, updated bathrooms, and generous walk-in closets in both the primary and guest bedrooms. Major improvements include a new paver driveway and front walkway (2024), and a new roof (2021).
Additional highlights include an oversized laundry room complete with cabinetry, folding station, and utility sink, plus a 2-car attached garage.
Whether you’re seeking a year-round residence or seasonal retreat, this charming villa offers low-maintenance living in an exceptional location. This fantastic community is not an age restricted community, is pet friendly and offers tennis, pickleball, heated pool and clubhouse. Schedule your private showing today and discover why this delightful community is such a wonderful place to call home. Located NOT in a flood zone and NO CDD fees.
Listing courtesy of EVOLVE REAL ESTATE.
MLS # N6144200.
33 photos
Courtesy of BROCK REALTY INC.
 25 photos
Courtesy of BERKSHIRE HATHAWAY HOMESERVICES FLORIDA REALTY
 44 photos
Courtesy of BERKSHIRE HATHAWAY HOMESERVICES FLORIDA REALTY
 25 photos
Courtesy of BOUDRIE REAL ESTATE GROUP INC
Listing information is provided by Participants of the Stellar MLS. IDX information is provided exclusively for personal, non-commercial use, and may not be used for any purpose other than to identify prospective properties consumers may be interested in purchasing. Information is deemed reliable but not guaranteed. Properties displayed may be listed or sold by various participants in the MLS Copyright 2026, Stellar MLS. Last updated: 2026-11-04 11:15 PM EST.