
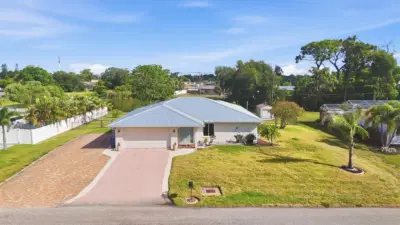
 52 photos
$395,000
2 bd 2 ba 1,976 sqft
255 Rigel Rd
Venice, FL 34293 · South Venice
 Courtesy of RE/MAX PALM REALTY
$395,000
 1 / 60
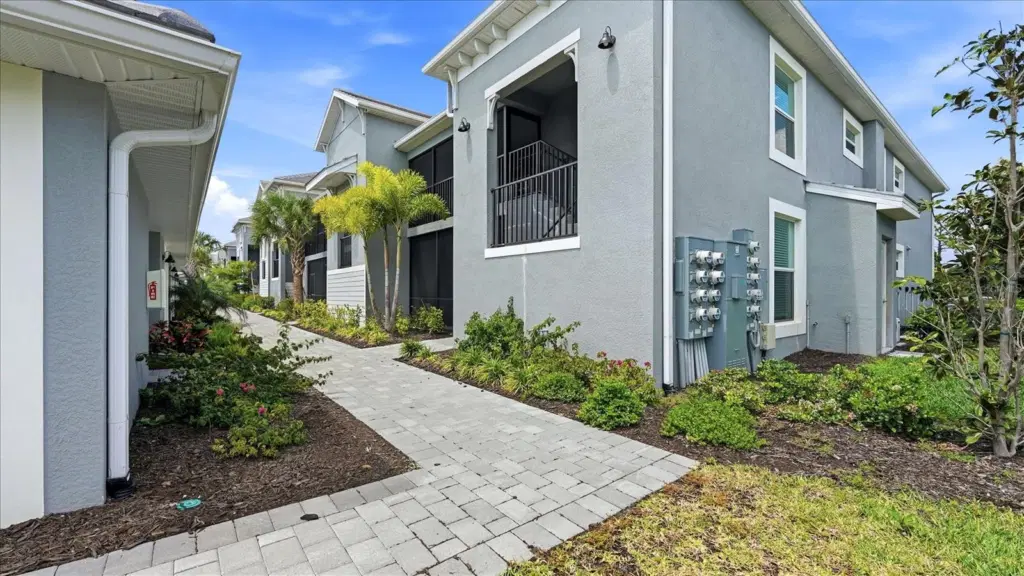
Virtually Staged. This is a rare opportunity in Wellen Park Golf and Country Club. This larger, end-unit condominium with included golf membership is one of the few of its kind available today. With new construction no longer offering golf privileges, this light-filled two-bedroom plus den residence stands out as both a lifestyle upgrade and a smart investment. Enjoy the best of Florida living with two screened-in lanais, a welcoming front porch and a private rear lanai with stunning golf course, lake and lush green views. The desirable end-unit position provides additional light, privacy and a sense of openness rarely found. Offering 1,568 sq. ft., this spacious and beautifully designed second-floor residence, in a two-story building, features an open-concept layout with vaulted ceilings that enhance the bright and airy living and dining areas with gorgeous views over the lake and golf course. The kitchen is both stylish and functional, showcasing quartz countertops, a generous island and a cozy breakfast nook looking out to the screened-in porch. Built just one year ago, the condominium offers a light, modern color palette and is in pristine, move-in-ready condition. A one-car garage adds convenience and extra storage. Residents enjoy access to an exceptional amenity package, including a beautifully maintained 18-hole golf course, putting green, pro shop, aqua range, tiki bar, tennis, pickleball, basketball and fitness center, with a new clubhouse coming in 2027. Ideally located close to shopping, dining, entertainment and the Gulf beaches, this is resort-style living at its finest.
Listing courtesy of PREMIER SOTHEBYS INTL REALTY.
MLS # N6143841.
52 photos
Courtesy of RE/MAX PALM REALTY
 45 photos
Courtesy of EXIT KING REALTY
 47 photos
Courtesy of COLDWELL BANKER REALTY
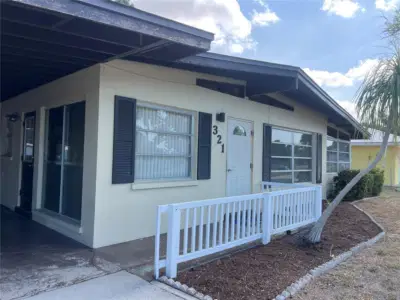 35 photos
Courtesy of PREFERRED PROPERTIES OF VENICE INC
Listing information is provided by Participants of the Stellar MLS. IDX information is provided exclusively for personal, non-commercial use, and may not be used for any purpose other than to identify prospective properties consumers may be interested in purchasing. Information is deemed reliable but not guaranteed. Properties displayed may be listed or sold by various participants in the MLS Copyright 2026, Stellar MLS. Last updated: 2026-11-04 1:45 PM EST.