
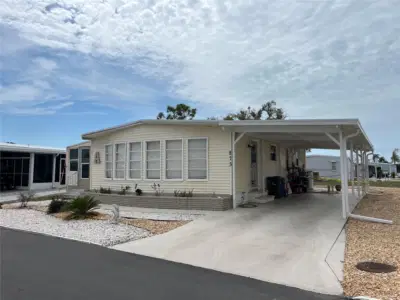
 38 photos
$119,000
2 bd 2 ba 912 sqft
873 Baveno Dr
Venice, FL 34285 · Venice Isle
 Courtesy of VENICE ISLE REAL ESTATE SALES
$119,000
 1 / 59
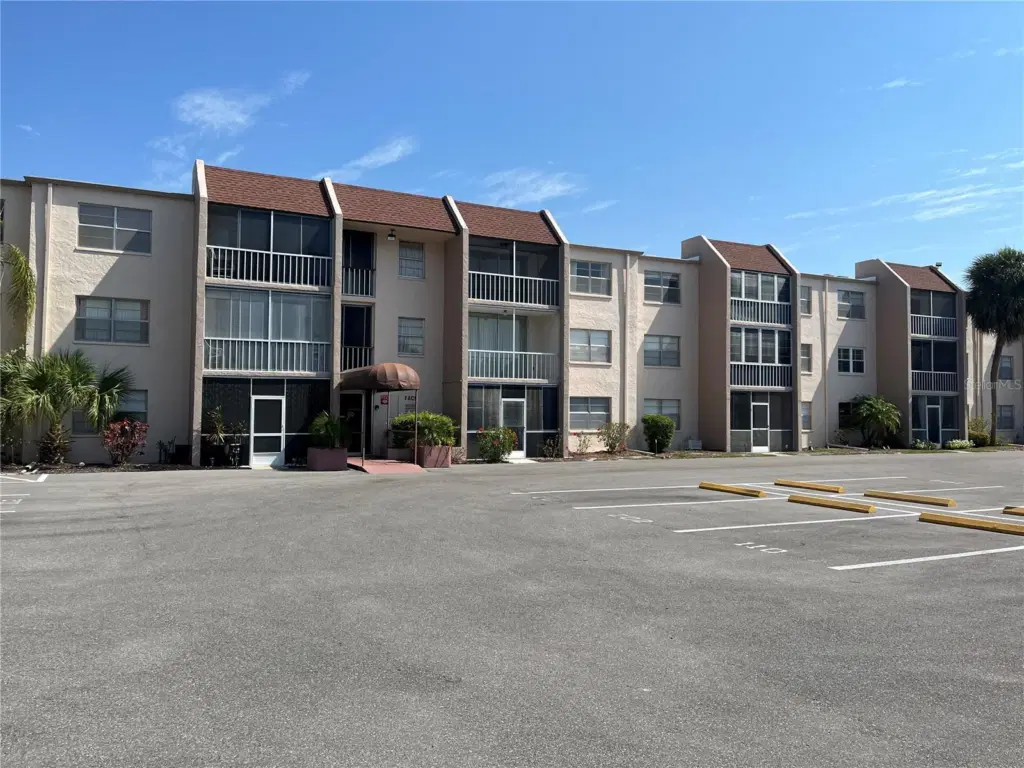
Welcome to the community of Las Palmas, located in sunny Venice, FL. This small, friendly 55+ community is centrally located close to retail shopping, grocery shopping, dining, beauty services and a variety of restaurants. Very close to Downtown Venice for additional shopping, dining, attractions and the beautiful Gulf and it's sandy beaches. Just a quick bike ride to Legacy Trail. This top floor (no one above you!) condo has been updated with wood-look ceramic tile throughout- including the balcony! The windows and the slider have been replaced with top rated Hurricane Windows. The kitchen features wood cabinetry, quartz countertops and an undermount stainless steel sink. The baths have updated vanities, newer toilets and one with a walk-in shower while the second bath has a tub and shower combo. The AC and hot water heater are newer. Enjoy relaxing on the screened balcony that has removable vinyl panels for the colder days. The community pool is huge! Lots of tables and chairs for relaxing in the sun. There is a clubhouse that has a lending library, tables and chairs and a community kitchen. There is abundant parking and an assigned parking spot is close to the north entrance. If you have large "toys", there is additional parking for RV's, boats and large vehicles. Extra storage for your beach items is located on the same floor as condo as well as the laundry on the same floor. This home is just waiting for for your personal touch! Las Palmas is a 55+, non-smoking and no pets community.
Listing courtesy of MEDWAY REALTY.
MLS # N6143638.
38 photos
Courtesy of VENICE ISLE REAL ESTATE SALES
 54 photos
Courtesy of NEXTHOME SUNCOAST
 43 photos
Courtesy of VENICE ISLE REAL ESTATE SALES
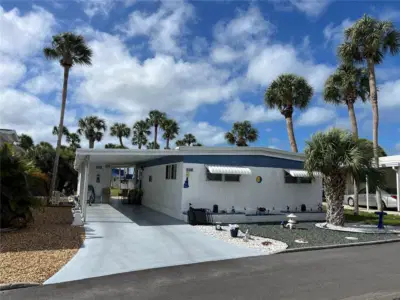 38 photos
Courtesy of VENICE ISLE REAL ESTATE SALES
Listing information is provided by Participants of the Stellar MLS. IDX information is provided exclusively for personal, non-commercial use, and may not be used for any purpose other than to identify prospective properties consumers may be interested in purchasing. Information is deemed reliable but not guaranteed. Properties displayed may be listed or sold by various participants in the MLS Copyright 2026, Stellar MLS. Last updated: 2026-11-04 2:45 PM EST.