
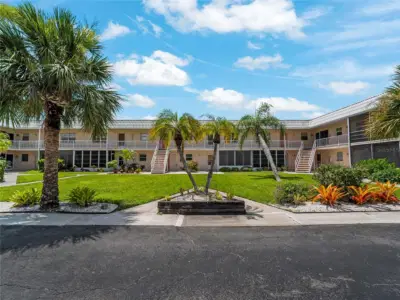
 67 photos
$215,000
3 bd 2 ba 1,069 sqft
460 Base Ave E #128
Venice, FL 34285 · Sentinel
 Courtesy of RE/MAX PALM REALTY OF VENICE
$215,000
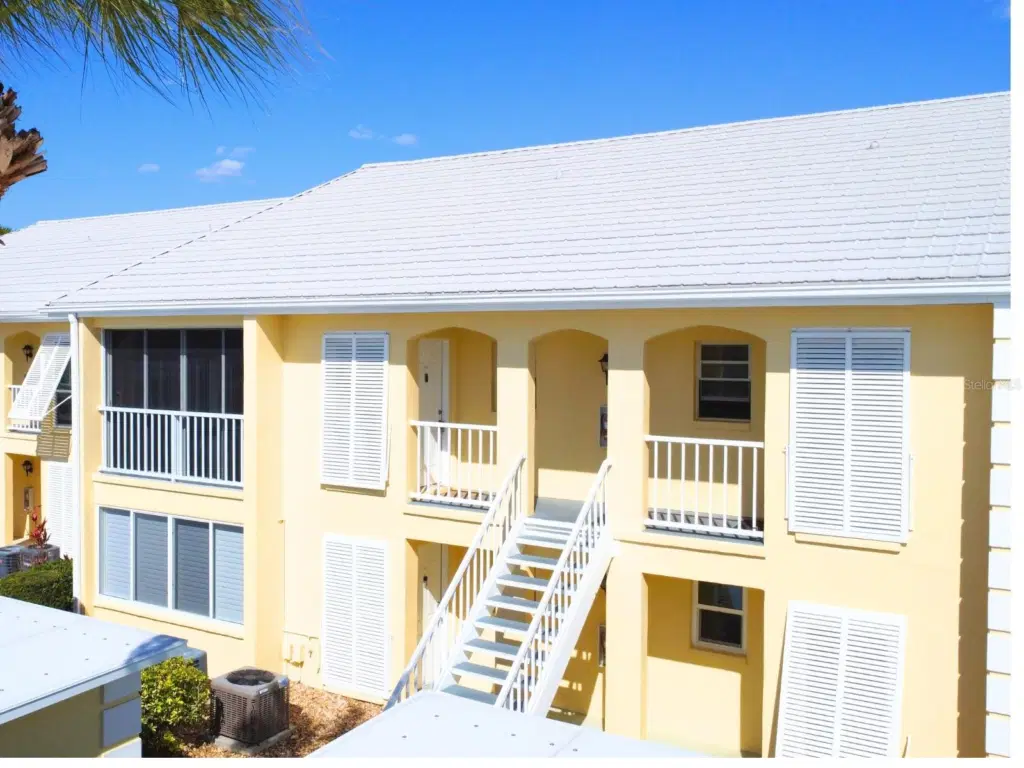 1 / 52
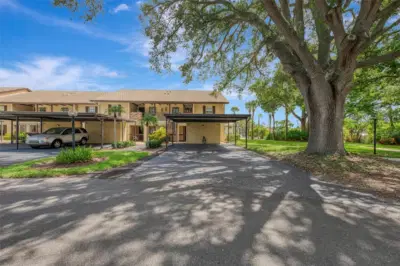
Stunning 2-bedroom, 2-bath condo with beautiful golf course views, just steps away from the pool, and located in Plantation Golf & Country Club. Overlooking the first hole of the Bobcat course, this light-filled home features vaulted ceilings and a spacious open floor plan designed for comfortable Florida living. The updated kitchen offers wood cabinetry, granite countertops, and appliances installed in 2020, while wood plank flooring flows throughout the great room and bedrooms. There is a laundry area with a full-sized washer and dryer within the condo.
Enjoy peaceful lake and golf course views from the expansive screened lanai—perfect for morning coffee or relaxing afternoons. The condo is furnished in neutral tones and is offered fully furnished, making it move-in ready. Recent updates include a 2023 air conditioning system, 2022 water heater, and a private laundry room with a new washer in 2024. The primary suite features a walk-in closet, double sinks, spacious shower, and a private west-facing balcony ideal for sunset views or additional enclosed living space with sliding glass doors.
Experience worry-free condominium living with professionally managed exterior maintenance. Major community improvements were completed in 2025, including new roofs, fresh exterior painting, and newly paved parking areas. The neighborhood offers a clubhouse and community pool just steps away. Plantation Golf & Country Club features two 18-hole championship golf courses, Har-Tru tennis courts, pickleball, bocce ball, fitness center, Jr. Olympic pool, dining, and social activities. Club membership is optional. Conveniently located minutes from Venice beaches, shopping, dining, Downtown Wellen Park, CoolToday Park, and I-75.
Listing courtesy of EXP REALTY LLC.
MLS # N6143355.
67 photos
Courtesy of RE/MAX PALM REALTY OF VENICE
 65 photos
Courtesy of RE/MAX ALLIANCE GROUP
 21 photos
Courtesy of COUNTRY CLUB ESTATES SALES INC
 49 photos
Courtesy of COLDWELL BANKER REALTY
Listing information is provided by Participants of the Stellar MLS. IDX information is provided exclusively for personal, non-commercial use, and may not be used for any purpose other than to identify prospective properties consumers may be interested in purchasing. Information is deemed reliable but not guaranteed. Properties displayed may be listed or sold by various participants in the MLS Copyright 2026, Stellar MLS. Last updated: 2026-11-04 3:00 PM EST.