
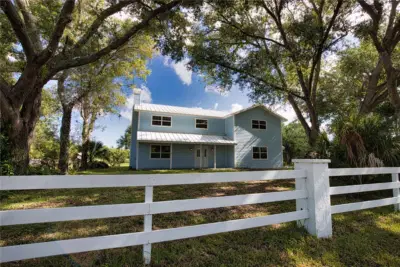
 96 photos
$895,500
4 bd 2.5 ba 2,850 sqft
916 Bayshore Dr
Englewood, FL 34223 · Englewood Gardens
 Courtesy of ACCARDI & ASSOCIATES REAL ESTATE
$899,900
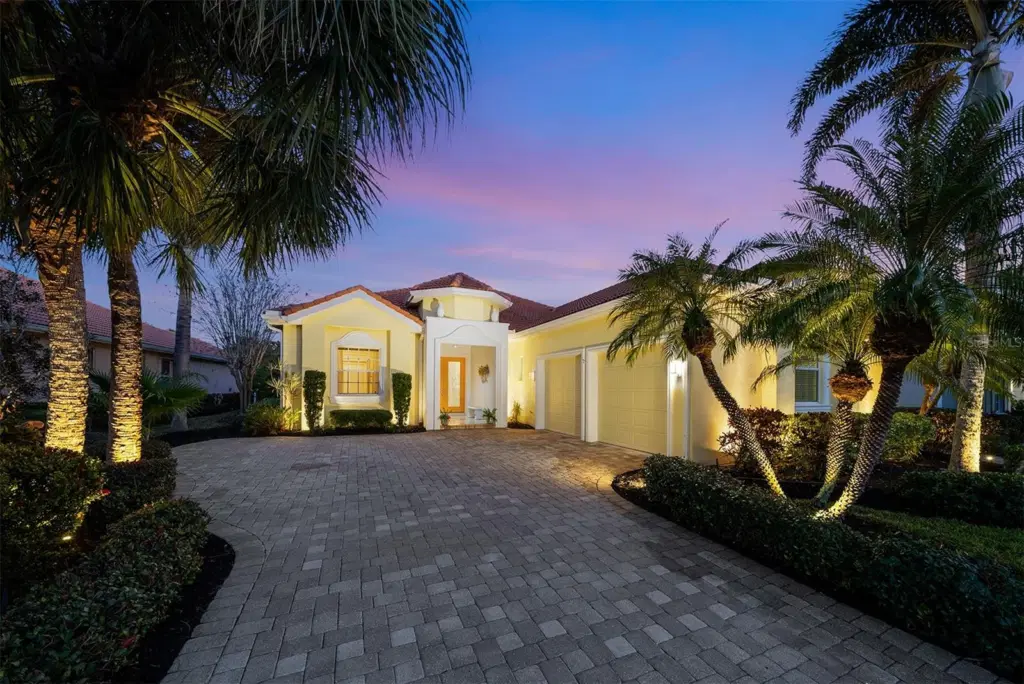
Showing 1 of 76 photos. The rest are loading and will appear shortly.
Low-maintenance, country club home with a private setting! Over 3,000 square feet of living area, including three bedrooms plus office, three and a half baths and an oversized garage with rear golf cart entrance. The leaded double doors open to the grand living room and dining room with high tray ceiling, moldings and a built-in wet bar. Bright and airy as you gaze through the 10-foot vanishing pocket sliders to the secluded travertine lanai, pool/spa area and a greenbelt view with no homes in sight. The beautiful kitchen has everything you could want, including an island with granite countertop, custom lighting, gas range, built-in ovens and a breakfast nook with aquarium windows and wide-open views. The family/kitchen room allows for even more space for family and friends. Beyond the family room is the conservatory/office with plenty of natural light and more views. The enlarged primary suite includes another large aquarium window, walk-in closets, tray ceilings and a private door to the pool and Jacuzzi. The primary bath has a soaking tub, Roman shower, marble countertops, dual sinks and makeup vanity. Each bedroom en suite has its bath and large closets. Play golf, pickleball, tennis, enjoy fitness or just collect seashells on the beach. Soon Boca Royale’s gates will open in Wellen Park for dining, shopping and the ballpark! Accommodations for your besties, a large and small dog park. This neighborhood is a place you make friends, entertain or just meet at the club for dinner or a glass of wine. Are you ready?
Listing courtesy of PREMIER SOTHEBYS INTL REALTY.
MLS # N6142966.
96 photos
Courtesy of ACCARDI & ASSOCIATES REAL ESTATE
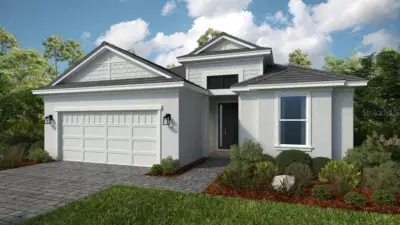 New 17 photos
Courtesy of TAYLOR MORRISON RLTY OF FLA
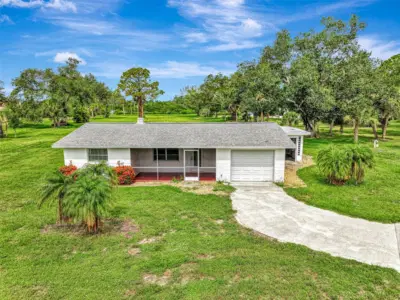 66 photos
Courtesy of KW COASTAL LIVING
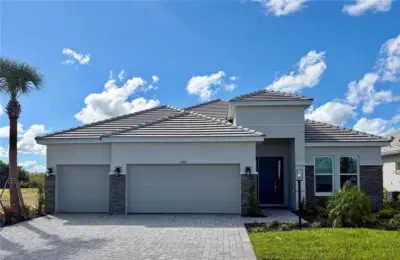 14 photos
Courtesy of TAYLOR MORRISON RLTY OF FLA
Listing information is provided by Participants of the Stellar MLS. IDX information is provided exclusively for personal, non-commercial use, and may not be used for any purpose other than to identify prospective properties consumers may be interested in purchasing. Information is deemed reliable but not guaranteed. Properties displayed may be listed or sold by various participants in the MLS Copyright 2026, Stellar MLS. Last updated: 2026-11-04 6:30 PM EST.