
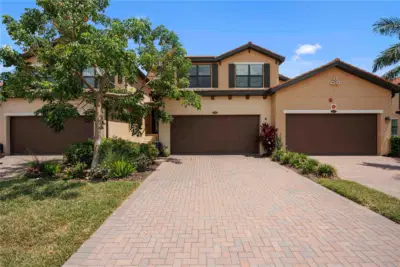
 99 photos
$445,000
3 bd 2 ba 2,284 sqft
10821 Tarflower Dr #202
Venice, FL 34293 · Sarasota National
 Courtesy of KELLER WILLIAMS ISLAND LIFE REAL ESTATE
$444,900
 1 / 55
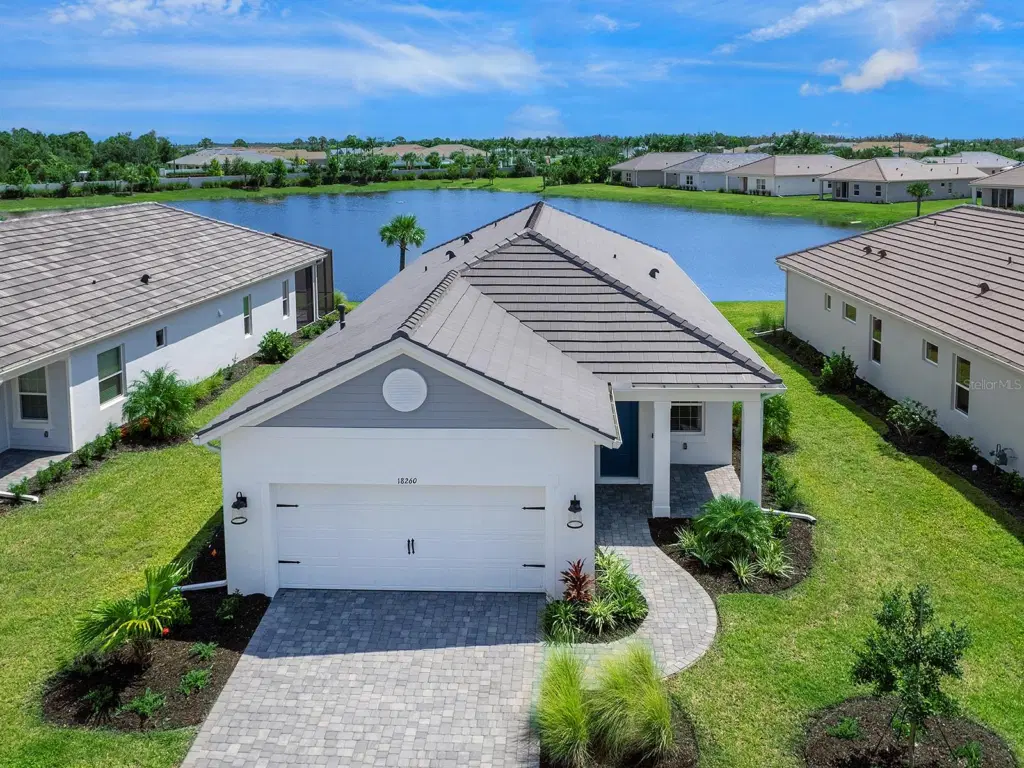
Virtually Staged. Skip the wait for new construction and enter this never-lived-in, fully upgraded lakefront home offering immediate occupancy. Thoughtfully designed and enhanced with more than $55,000 in builder upgrades, this residence is under warranty, an exceptional opportunity for today’s buyers. This popular Dream model features three bedrooms with walk-in closets, plus a stylish den with double glass doors. The open, split-bedroom layout creates natural separation and privacy for guests, owners, and those working from home, all while the great room showcases beautiful lake views and abundant natural light. Fresh, neutral finishes throughout provide the perfect canvas for your personal style. The chef’s kitchen shines with quartz countertops, a natural gas range, walk-in pantry with wood shelving, pullouts, under-cabinet LED lighting, and a spacious island with seating. Additional upgrades include whole-home impact-rated windows and doors, 8-foot interior doors, and a 2-foot extended garage with epoxy flooring, ideal for larger vehicles or added storage. A well-appointed indoor laundry room offers cabinetry, shelving, and a Corian-topped laundry tub for everyday convenience. Outside, the home is finished with a paver driveway, covered lanai, attractive landscaping with a sprinkler system and a durable tile roof. Be sure to explore the 3D tour and ask your REALTOR® for the full features list to appreciate the quality and care built into this exceptional, move-in-ready home.
Listing courtesy of PREMIER SOTHEBYS INTL REALTY.
MLS # N6141656.
99 photos
Courtesy of KELLER WILLIAMS ISLAND LIFE REAL ESTATE
 75 photos
Courtesy of MATTAMY REAL ESTATE SERVICES
 71 photos
Courtesy of MICHAEL SAUNDERS & COMPANY
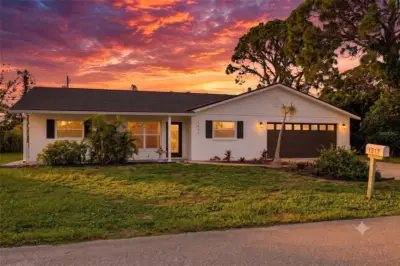 30 photos
Courtesy of RE/MAX PALM REALTY OF VENICE
Listing information is provided by Participants of the Stellar MLS. IDX information is provided exclusively for personal, non-commercial use, and may not be used for any purpose other than to identify prospective properties consumers may be interested in purchasing. Information is deemed reliable but not guaranteed. Properties displayed may be listed or sold by various participants in the MLS Copyright 2026, Stellar MLS. Last updated: 2026-11-04 2:15 PM EST.