
$643,928
5 bd 3 ba 3,406 sqft
8533 Dove Bog Ter
Parrish, FL 34219 · Crosswind Ranch
 Courtesy of HOMES BY WESTBAY REALTY
$644,990
 1 / 13
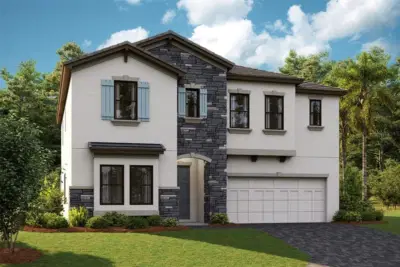
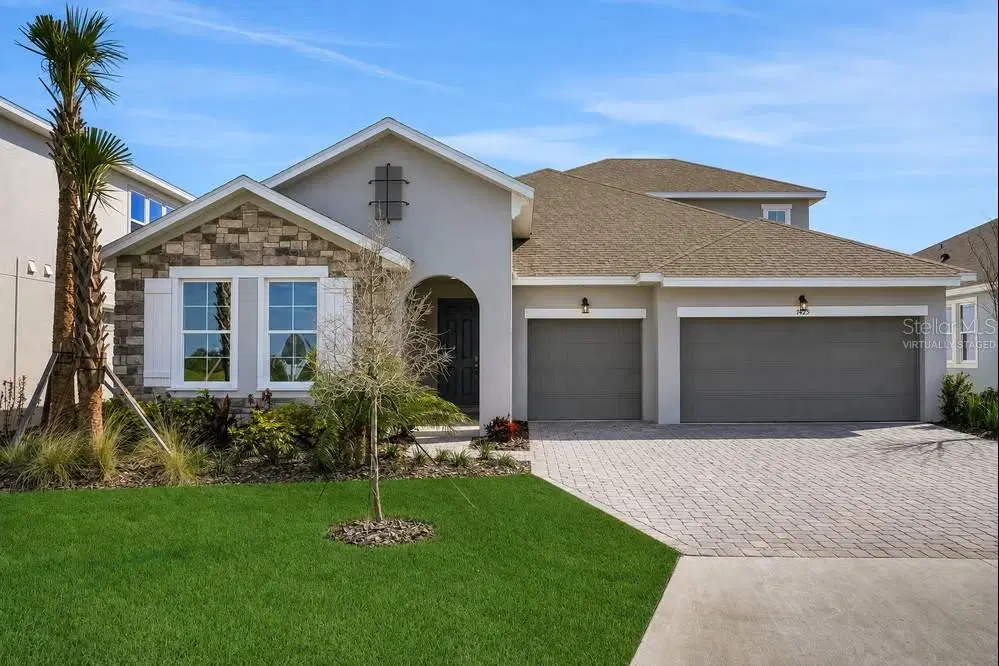
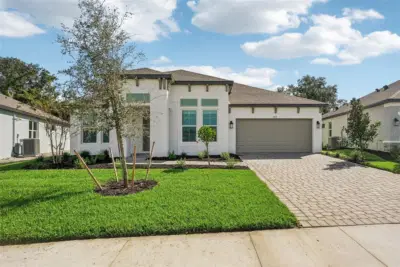
Virtually Staged. Under Construction. Sample Images Discover the Arlington Bonus Floorplan, an impressive 3,099 sq. ft. home offering 4 bedrooms, 4 bathrooms, a spacious loft, and a 3-car garage. Designed with both everyday comfort and entertaining in mind, the open-concept living space creates an effortless flow between the gourmet kitchen, dining area, and expansive gathering room. The kitchen showcases built-in appliances, Tilly Gray cabinetry, and Carrara Delphi quartz countertops for a timeless, elevated look.
High-performance laminated wood flooring runs throughout the main common areas, complemented by plush carpet in the bedrooms and loft and tile in the bathrooms and laundry room. The spacious primary suite offers a relaxing retreat, highlighted by an extended shower with rain shower heads for a spa-inspired experience. Upstairs, the generous loft provides additional flexible living space perfect for a media room, playroom, or second gathering area.
A transitional elevation with a striking stone entry creates beautiful curb appeal and a welcoming first impression. With 3,099 sq. ft. of thoughtfully designed space, designer-selected finishes, and a hard-to-find 3-car garage, the Arlington Bonus Floorplan delivers the space, style, and versatility today’s buyers are looking for. Currently under construction and waiting to become your next home!
Listing courtesy of OLYMPUS EXECUTIVE REALTY INC.
MLS # G5118390.
Courtesy of HOMES BY WESTBAY REALTY
 43 photos
Courtesy of REAL BROKER, LLC
 2 photos
Courtesy of PERRY HOMES
 70 photos
Courtesy of FLORIWEST REALTY GROUP, LLC
Listing information is provided by Participants of the Stellar MLS. IDX information is provided exclusively for personal, non-commercial use, and may not be used for any purpose other than to identify prospective properties consumers may be interested in purchasing. Information is deemed reliable but not guaranteed. Properties displayed may be listed or sold by various participants in the MLS Copyright 2026, Stellar MLS. Last updated: 2026-11-04 4:00 PM EST.