
 57 photos
$465,000
5 bd 3 ba 2,453 sqft
7653 Depot Loop
Parrish, FL 34219 · Crosswind Point Ph Ii
 Courtesy of PREFERRED SHORE LLC
$464,990
 1 / 41
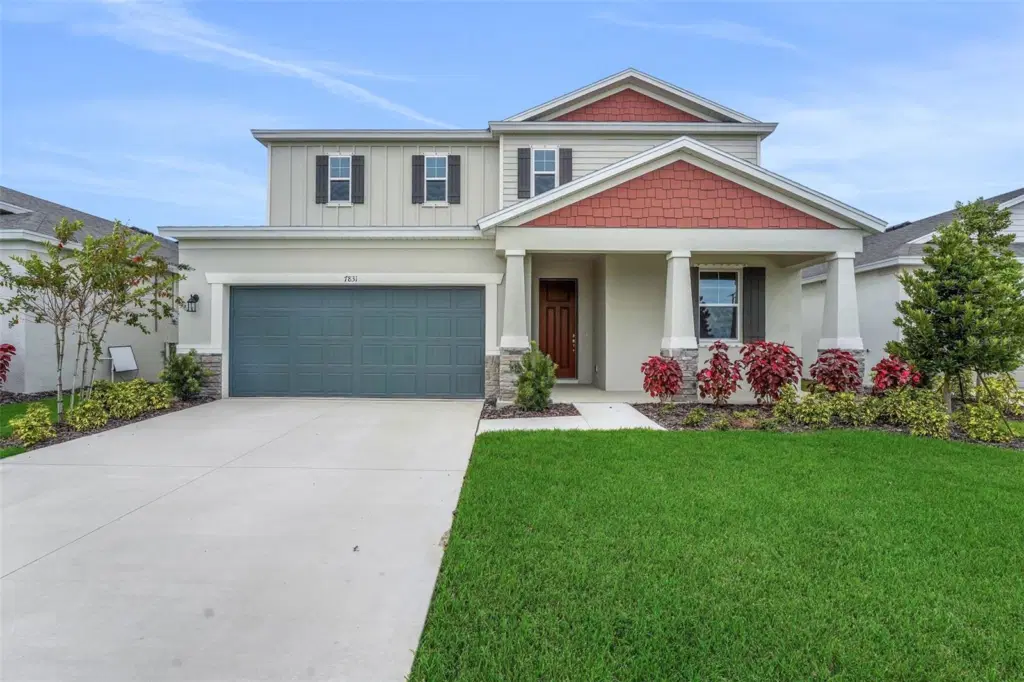
Virtually Staged. Sample Image Welcome to the Ravenna II, a spacious and stylish two-story floorplan offering 2,699 square feet of thoughtfully designed living space in the beautiful Seaire community. This home features 4 bedrooms and 3.5 bathrooms, with the bedrooms conveniently located on the first floor, including a relaxing primary suite with a generous walk-in closet and a beautifully appointed bathroom.
The open-concept layout brings everyone together with a large family room, dining area, and a gourmet kitchen featuring a center island and walk-in pantry. Whether you are hosting friends, enjoying a quiet night in, or planning your next gathering, this home is designed to make everyday living feel easy and inviting.
Upstairs, a versatile bonus room adds the perfect extra space for a media room, game room, home office, hobby area, or cozy retreat. A 2-car garage provides added storage and convenience.
Located in Seaire, residents can enjoy a resort-style atmosphere centered around a stunning lagoon, along with community amenities designed for relaxation, recreation, and connection. The Ravenna II offers space, comfort, and a fun Florida lifestyle all in one beautiful home.
Listing courtesy of OLYMPUS EXECUTIVE REALTY INC.
MLS # G5113192.
57 photos
Courtesy of PREFERRED SHORE LLC
 20 photos
Courtesy of PULTE REALTY OF WEST FLORIDA LLC
 52 photos
Courtesy of RE/MAX REALTY UNLIMITED
 21 photos
Courtesy of PULTE REALTY OF WEST FLORIDA LLC
Listing information is provided by Participants of the Stellar MLS. IDX information is provided exclusively for personal, non-commercial use, and may not be used for any purpose other than to identify prospective properties consumers may be interested in purchasing. Information is deemed reliable but not guaranteed. Properties displayed may be listed or sold by various participants in the MLS Copyright 2026, Stellar MLS. Last updated: 2026-11-04 1:00 PM EST.