
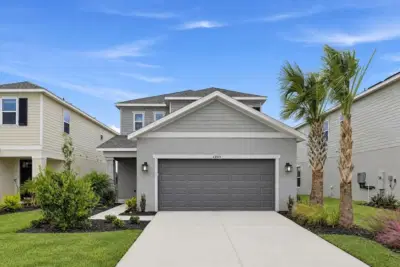
 45 photos
$389,999
3 bd 3.5 ba 1,989 sqft
13513 Commons Ave
Parrish, FL 34219 · Firethorn
 Courtesy of TAYLOR MORRISON REALTY OF FL
$389,990
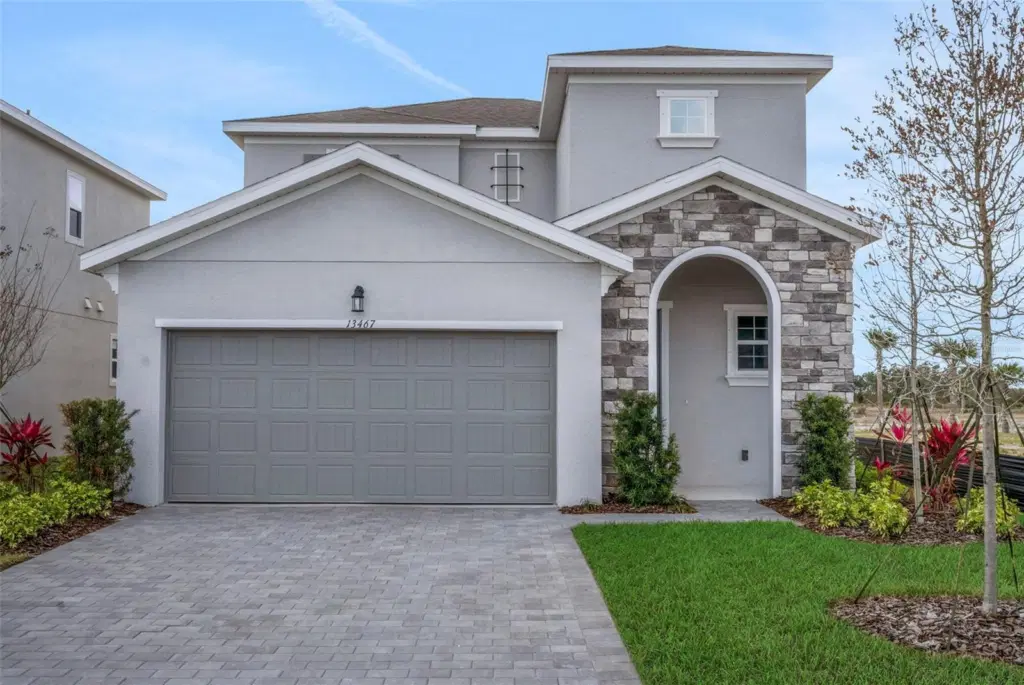 1 / 33
Virtually Staged. Experience the Florence floorplan, a beautifully crafted two-story residence featuring 2,103 square feet, 4 bedrooms, and 2.5 bathrooms. Designed with convenience in mind, the spacious primary suite is located on the first floor, offering privacy and easy access to the home’s main living areas. Laminate flooring extends throughout the first-floor living spaces, creating a modern and cohesive look. At the heart of the home, the kitchen features stunning Benton Birch cabinetry in a rich Quill finish, complemented by quartz countertops and striking matte black fixtures and hardware for a sophisticated designer touch. Tile flooring enhances the bathrooms and laundry room, while the second floor is finished with comfortable carpeting throughout. The open-concept layout provides the perfect setting for entertaining, relaxing, and everyday living. Combining thoughtful design, functional spaces, and elevated finishes, the Florence floorplan is a home you’ll love for years to come.
Listing courtesy of OLYMPUS EXECUTIVE REALTY INC.
MLS # G5113123.
45 photos
Courtesy of TAYLOR MORRISON REALTY OF FL
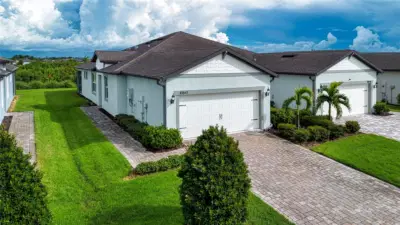 62 photos
Courtesy of REGAL TOUCH REALTY INC
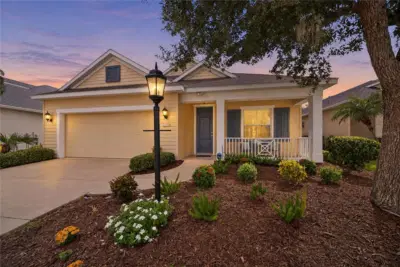 58 photos
Courtesy of COLDWELL BANKER REALTY
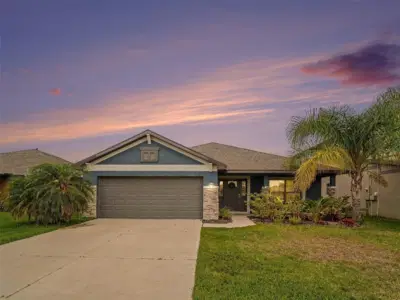 36 photos
Courtesy of PREMIER REALTY OF TAMPA
Listing information is provided by Participants of the Stellar MLS. IDX information is provided exclusively for personal, non-commercial use, and may not be used for any purpose other than to identify prospective properties consumers may be interested in purchasing. Information is deemed reliable but not guaranteed. Properties displayed may be listed or sold by various participants in the MLS Copyright 2026, Stellar MLS. Last updated: 2026-11-04 3:00 PM EST.