
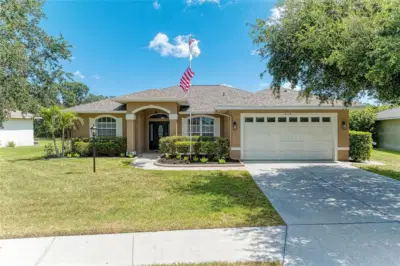
 58 photos
$399,990
3 bd 2 ba 1,953 sqft
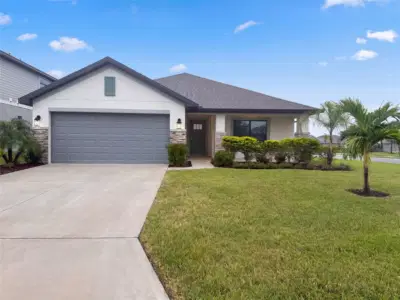
9110 64th Ct E
Parrish, FL 34219 · Ancient Oaks Unit One
 Courtesy of COASTAL REAL ESTATE FLORIDA LLC
$399,990
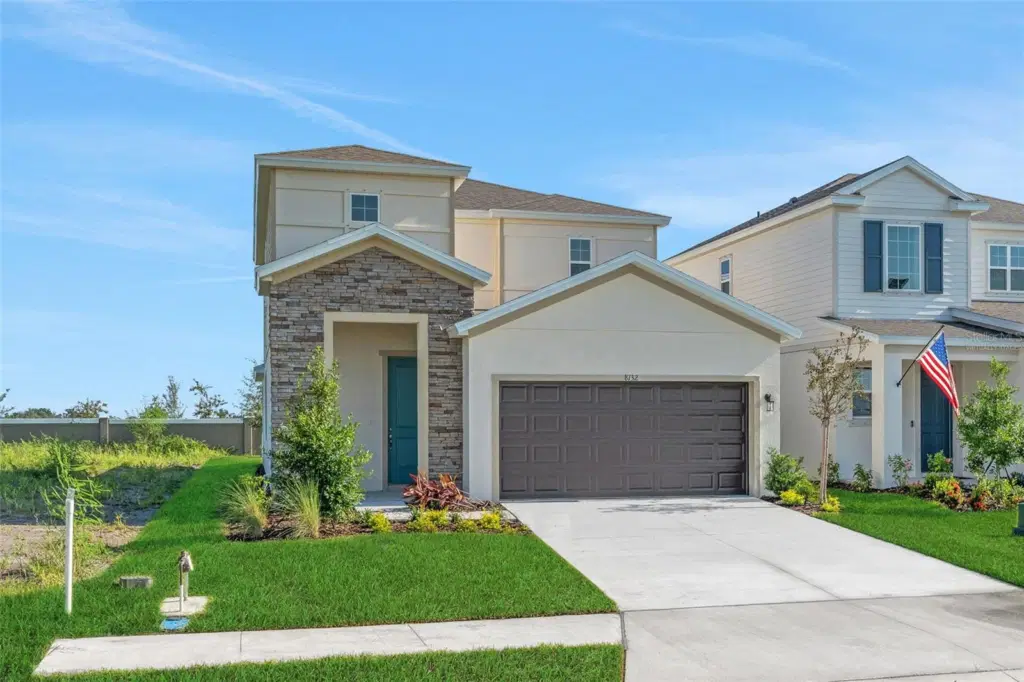 1 / 50
Virtually Staged. “Welcome to the Florence floorplan, a thoughtfully designed two-story home offering 2,103 square feet of comfortable living space with 4 bedrooms, 2.5 bathrooms, and a versatile layout perfect for today’s lifestyle. The first-floor primary suite provides a private retreat, while the remaining bedrooms and additional living space upstairs offer room for family and guests. The main living areas feature durable laminate flooring throughout the first floor, creating a seamless flow between the spacious great room, dining area, and beautifully appointed kitchen. The kitchen showcases elegant white cabinetry, quartz countertops, and stylish brushed nickel fixtures and hardware. Tile flooring in the bathrooms and laundry room adds both functionality and sophistication, while plush carpeting throughout the second floor provides warmth and comfort. With an open-concept design, generous storage, and modern finishes throughout, the Florence floorplan combines style, convenience, and everyday livability in one exceptional home.
Listing courtesy of OLYMPUS EXECUTIVE REALTY INC.
MLS # G5113119.
58 photos
Courtesy of COASTAL REAL ESTATE FLORIDA LLC
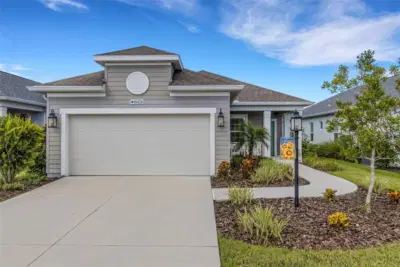 73 photos
Courtesy of DOUGLAS ELLIMAN
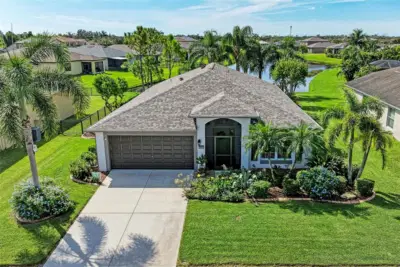 55 photos
Courtesy of BERG REALTY LLC
 32 photos
Courtesy of OPENDOOR BROKERAGE LLC
Listing information is provided by Participants of the Stellar MLS. IDX information is provided exclusively for personal, non-commercial use, and may not be used for any purpose other than to identify prospective properties consumers may be interested in purchasing. Information is deemed reliable but not guaranteed. Properties displayed may be listed or sold by various participants in the MLS Copyright 2026, Stellar MLS. Last updated: 2026-11-04 2:30 PM EST.