
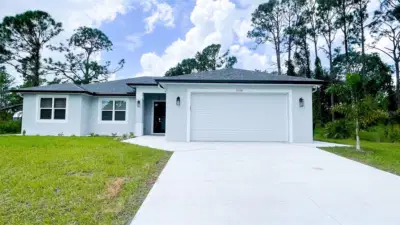
 48 photos
$2,500/mo
3 bd 3 ba 1,830 sqft
3399 La Goy St
North Port, FL 34291 · Port Charlotte Sub 18
 Courtesy of THE REAL ESTATE STORE
$2,500/mo
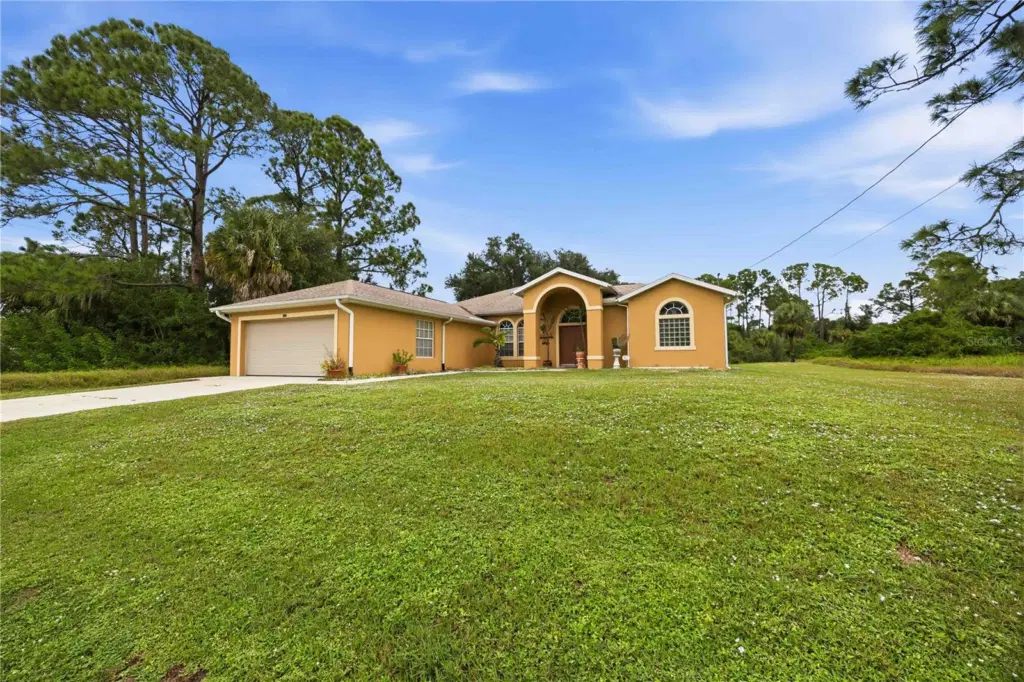
Showing 1 of 30 photos. The rest are loading and will appear shortly.
Waterfront Retreat on a Freshwater Canal in North Port! Wake up to calm canal views at this fully furnished 3-bedroom, 2-bath waterfront home on Tusket Ave. Start your mornings with coffee on the screened lanai, fire up the gas grill for dinner, and head out back to the private dock for an afternoon of fishing. The split-bedroom floor plan gives everyone their own space. The primary suite features a king bed, walk-in closet, and a private bath with a relaxing soaking tub and walk-in shower. Two guest bedrooms each have a queen bed and share a full bath with a tub/shower combo. Bedrooms are carpeted for comfort, with easy-care tile throughout the rest of the home. The bonus room is set up for entertaining, with a fireplace, dry bar with bar stools, and two mini fridges, making it the perfect spot for game nights and gatherings. The fully equipped kitchen has an island and breakfast bar, plus a breakfast nook and separate dining room for family meals. A living room and family room give you even more space to relax, and Smart TVs are ready for streaming. Central A/C, ceiling fans, a full-size washer and dryer, and a garage add everyday comfort. Electric, water, sewer, internet, and landscaping are all included, so you can simply unpack and relax. Enjoy easy access to North Port shopping, dining, and parks, with the Gulf beaches of Venice and Englewood a short drive away. December - April is $2500 monthly or $120 nightly plus 13% tourist tax. Utilities included, on monthly leases the utilities are included up to $150 monthly. Pets are welcome. 2 pets max with additional pet fee.
Listing courtesy of KELLER WILLIAMS ISLAND LIFE REAL ESTATE.
MLS # D6149561.
48 photos
Courtesy of THE REAL ESTATE STORE
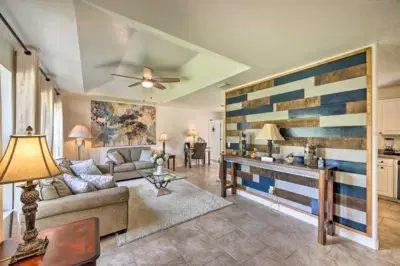 60 photos
Courtesy of FLORIDA PROS SOLEIL REALTY LLC
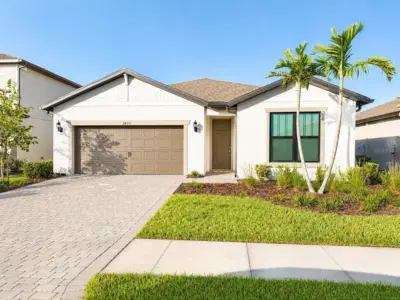 16 photos
Courtesy of CASAMAGNA REALTY LLC
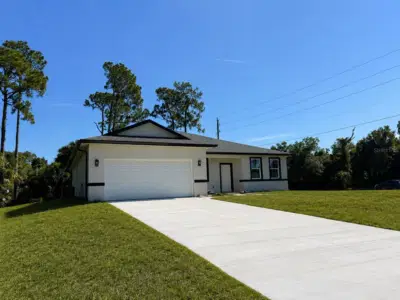 4 photos
Courtesy of WRA BUSINESS & REAL ESTATE
Listing information is provided by Participants of the Stellar MLS. IDX information is provided exclusively for personal, non-commercial use, and may not be used for any purpose other than to identify prospective properties consumers may be interested in purchasing. Information is deemed reliable but not guaranteed. Properties displayed may be listed or sold by various participants in the MLS Copyright 2026, Stellar MLS. Last updated: 2026-11-04 10:14 PM EST.