
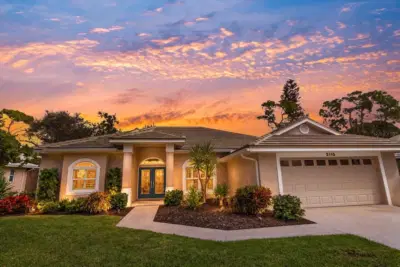
 77 photos
$525,000
3 bd 2 ba 2,242 sqft
2110 Tocobaga Ln
Nokomis, FL 34275 · Calusa Lakes
 Courtesy of KELLER WILLIAMS ON THE WATER S
$529,900
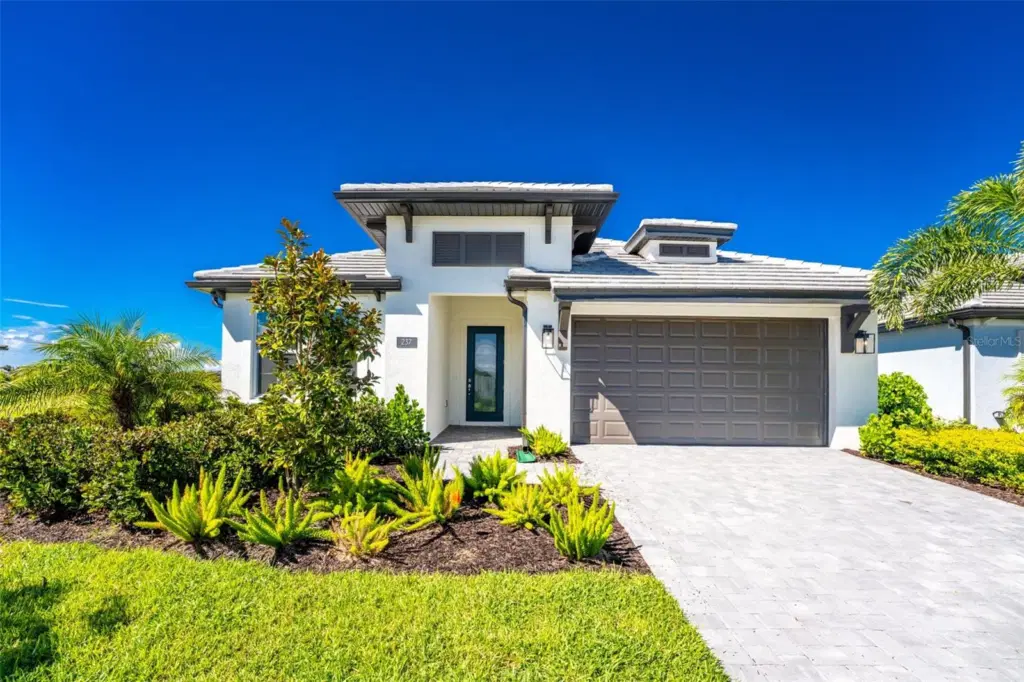 1 / 60
WELCOME TO VISTERA OF VENICE! Own a 2025-built Calusa model, a floor plan no longer being built within the community. Why wait for new construction when this nearly new home is ready now, complete with thoughtful upgrades, modern Florida style, resort amenities, and breathtaking sunsets.
Step inside to a bright, open design highlighted by high tray ceilings and beautiful light luxury plank flooring throughout the main living areas. The open-concept layout flows seamlessly between the living, dining, and kitchen areas.
The thoughtfully custom-designed kitchen is a standout, featuring GE Profile stainless steel appliances, a gas cooktop, built-in oven with microwave above, a large pantry closet, and seamless flow to the living and dining spaces.
The primary suite features a large walk-in closet and spacious frameless-glass shower with floor-to-ceiling large-format tile and contrasting mosaic tile floor, creating a spa-inspired feel. One guest bedroom features a private en-suite bathroom for added privacy and convenience.
Step outside to the oversized, covered and screened lanai to enjoy breathtaking Florida sunsets and a partial water view from the extended portion of the lanai. A tinted lanai door adds privacy.
Built in 2025, the home features hurricane-grade windows and doors, tile roof, spray-foam insulation and underground utilities. NATURAL GAS serves the cooktop, water heater and dryer. The HVAC system includes an added UV light designed to support indoor air quality and system cleanliness. Additional improvements include a vented exhaust fan and sealed epoxy garage floor. Located in Flood Zone X, where flood insurance is generally not required by lenders.
Vistera of Venice is a gated, resort-style community recognized among SRQ's best communities, centered around The Club with a resort-inspired pool, modern fitness center, game room, meeting room, covered outdoor gathering area, yoga lawn, event lawn, trellis pavilion, fireplace conversation area, fire pits, bike racks and E-Bike Share. A full-time Lifestyle Director plans activities including food trucks, paint nights and more.
A planned nature-trail extension toward North Venice City Park will provide future connectivity to recreation including a dog park, pickleball courts and playground.
Ideally located in Nokomis with access to highly regarded Laurel Nokomis schools and convenient proximity to Gulf Coast beaches, shopping, dining, entertainment and Venice.
No construction wait and a Calusa floor plan no longer being built within Vistera—this home is ready to enjoy now!
Listing courtesy of PROGRAM REALTY, LLC.
MLS # D6148777.
77 photos
Courtesy of KELLER WILLIAMS ON THE WATER S
 New 33 photos
Courtesy of PREMIER SOTHEBY'S INTERNATIONAL REALTY
 58 photos
Courtesy of KELLER WILLIAMS ISLAND LIFE REAL ESTATE
 16 photos
Courtesy of MERITAGE HOMES OF FL REALTY
Listing information is provided by Participants of the Stellar MLS. IDX information is provided exclusively for personal, non-commercial use, and may not be used for any purpose other than to identify prospective properties consumers may be interested in purchasing. Information is deemed reliable but not guaranteed. Properties displayed may be listed or sold by various participants in the MLS Copyright 2026, Stellar MLS. Last updated: 2026-11-04 1:45 PM EST.