
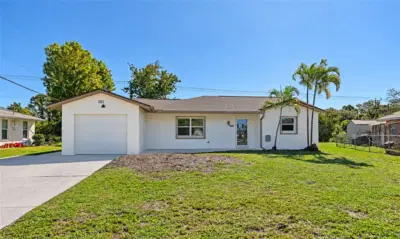
 33 photos
$275,000
2 bd 2 ba 1,193 sqft
102 Sandhurst Dr
Venice, FL 34293 · Venice East Sec 1
 Courtesy of RE/MAX ALLIANCE GROUP
$275,000
 1 / 60
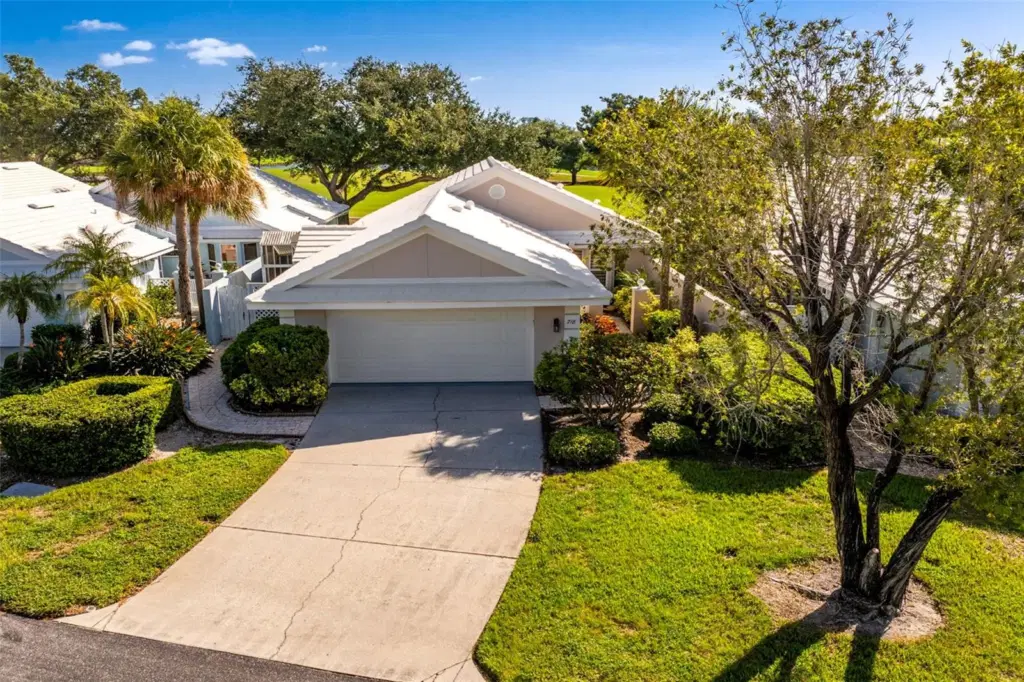
Virtually Staged. WELCOME to The Villas of Somerset at Plantation Golf and Country Club. This 2 bedroom, 2 bathroom, 2 car garage Villa is move in ready and priced to sell. This home has a great open floor plan with vaulted ceilings in the main living areas. There are ceramic tiles throughout the home with new laminate flooring in the bedrooms. The home has been freshly painted inside. The Eat-In Kitchen features a built in oven and microwave and a cook-top. The washer and dryer are conveniently located in a closet in the Kitchen. The Livingroom, dining room and airconditioned Florida room all flow together making it a perfect home for entertaining. The spacious primary suite has a bay window, a large walk-in closet and the ensuite bath has a large walk-in shower and dual sinks. Enjoy Maintenance free living! The landscaping throughout the neighborhood is mature and beautiful. As another added bonus ... your backyard backs up to a manicured fairway of the Plantation Golf Course. There is a community pool and clubhouse just down the street. With an optional membership to Plantation Golf and Country Club unlocks amenities like 36 holes of golf, tennis, pickleball, bocce ball, an Olympic-sized pool, and a state of the art fitness center. Make your appointment to see this great Villa today ... you won't be disappointed!
Listing courtesy of PARADISE EXCLUSIVE REAL ESTATE.
MLS # D6148551.
33 photos
Courtesy of RE/MAX ALLIANCE GROUP
 55 photos
Courtesy of RE/MAX ALLIANCE GROUP
 72 photos
Courtesy of KW COASTAL LIVING III
 27 photos
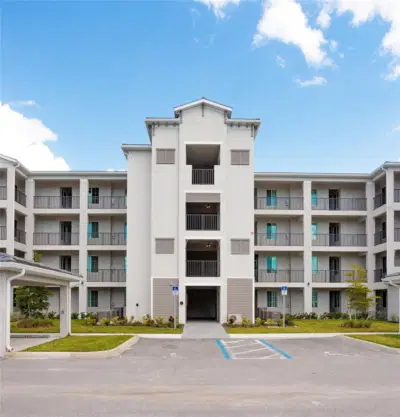
Courtesy of EXIT KING REALTY
Listing information is provided by Participants of the Stellar MLS. IDX information is provided exclusively for personal, non-commercial use, and may not be used for any purpose other than to identify prospective properties consumers may be interested in purchasing. Information is deemed reliable but not guaranteed. Properties displayed may be listed or sold by various participants in the MLS Copyright 2026, Stellar MLS. Last updated: 2026-11-04 4:00 PM EST.