
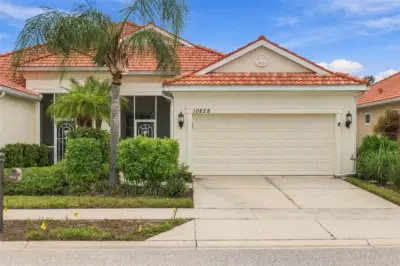
 43 photos
$334,900
2 bd 2 ba 1,434 sqft
10828 Lerwick Cir
Englewood, FL 34223 · Arlington Cove
 Courtesy of EXP REALTY LLC
$330,000
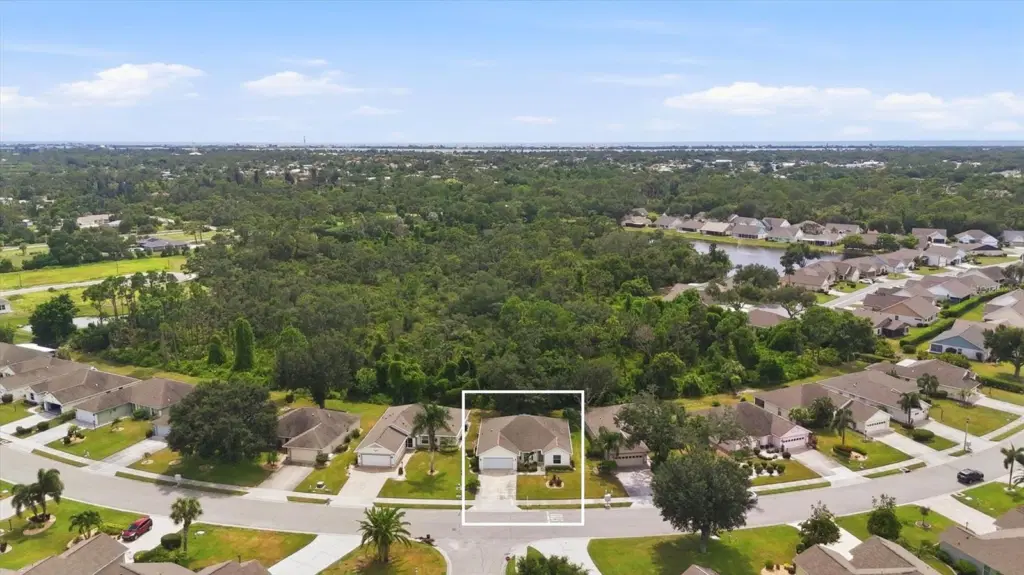
Showing 1 of 54 photos. The rest are loading and will appear shortly.
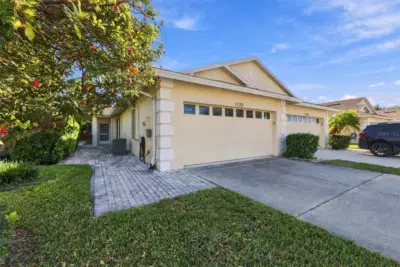
Virtually Staged. Welcome to Park Forest, a desirable 55+ gated community offering comfortable, low-maintenance living in a convenient Englewood location. This well-maintained home features an open floor plan with a spacious living and dining area, vaulted ceilings, durable concrete epoxy flooring, and impact windows. The bright, year-round Florida room provides additional living space with large windows overlooking the private backyard. The updated kitchen features quartz countertops, updated cabinetry, a center island with plenty of storage, and a separate eat-in area. The primary bedroom features luxury vinyl flooring, two generous closets, and an updated ensuite bath with a walk-in shower and ceramic tile flooring. The second bedroom also features luxury vinyl flooring, while the updated guest bath offers a walk-in shower and ceramic tile flooring. Convenient linen and coat closets provide additional storage. Step outside to enjoy the private backyard with a paved patio and peaceful wooded view, perfect for relaxing and enjoying the Florida weather. Park Forest residents enjoy year-round social activities, a clubhouse, community pool, pickleball and tennis courts, shuffleboard, and bocce ball. The HOA provides lawn care, irrigation, roof replacement, and exterior painting for easy, low-maintenance living. Conveniently located just a short drive from the beautiful beaches of Manasota Key, Venice, and Nokomis, this home offers a wonderful opportunity to enjoy the Southwest Florida lifestyle.
Listing courtesy of PARADISE EXCLUSIVE REAL ESTATE.
MLS # D6148481.
43 photos
Courtesy of EXP REALTY LLC
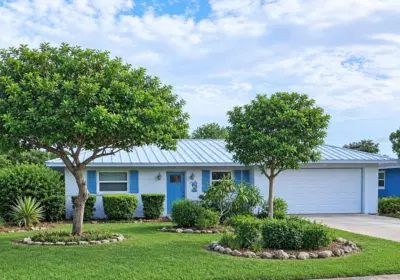 11 photos
Courtesy of TEAM ALLARD REALTY LLC
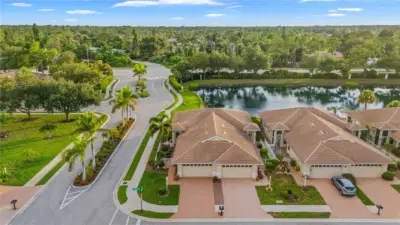 60 photos
Courtesy of RE/MAX PALM REALTY
 40 photos
Courtesy of MICHAEL SAUNDERS & COMPANY
Listing information is provided by Participants of the Stellar MLS. IDX information is provided exclusively for personal, non-commercial use, and may not be used for any purpose other than to identify prospective properties consumers may be interested in purchasing. Information is deemed reliable but not guaranteed. Properties displayed may be listed or sold by various participants in the MLS Copyright 2026, Stellar MLS. Last updated: 2026-11-04 12:45 PM EST.